
Price Reduction


Address
51530 Creekside Drive, Granger, IN
Price
$ 389,000
Property Attributes
- MLS#202632313
- TypeSingle Family
- Listing Status Active
- CountySAINT JOSEPH
- CityGranger
- AreaHarris
- NeighborhoodTerri Brooke
- Zip46530
- StyleSite-Built Home
- Year Built1986
- Taxes$ 2246
- Price$ 389,000
- Bedrooms4
- Full Bathrooms2
- Half Bathrooms1
- Sqr Footage2791
- Lot Size0.53 Acres
Data Source:
Indiana Regional MLS (IRMLS)
Property Description
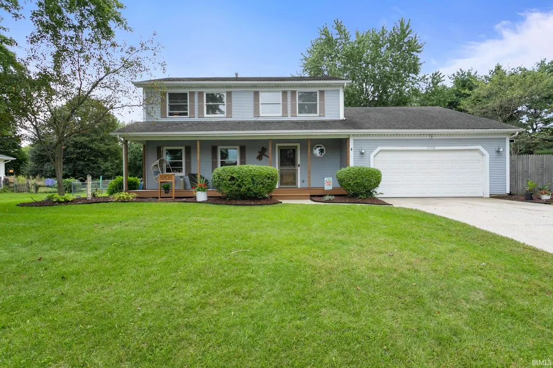
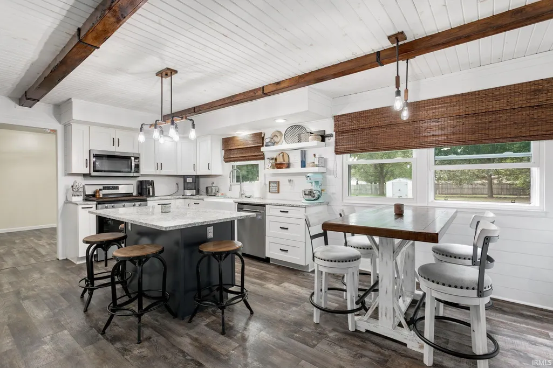
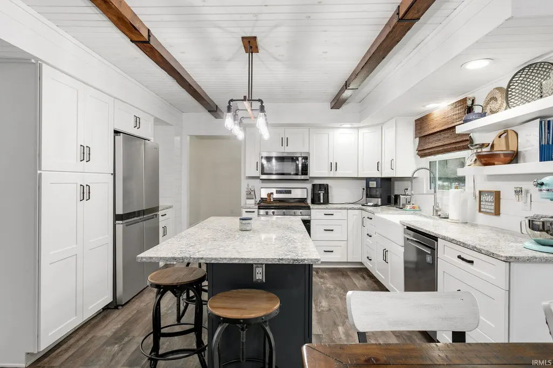
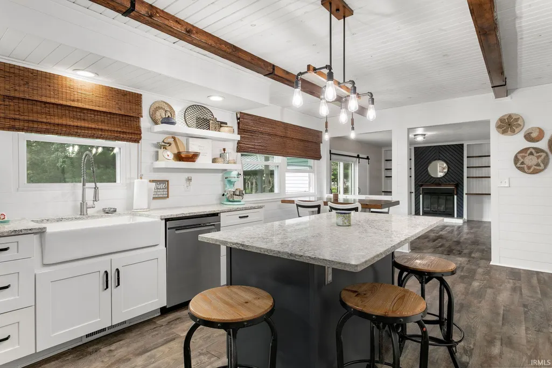
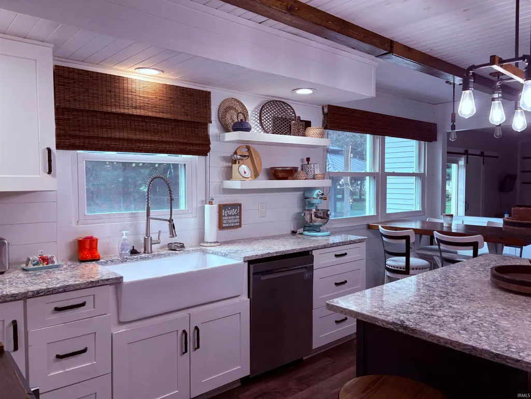
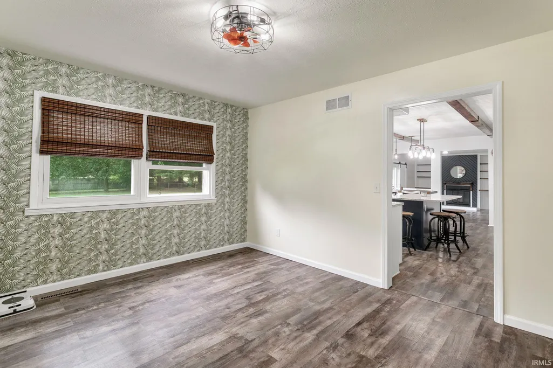
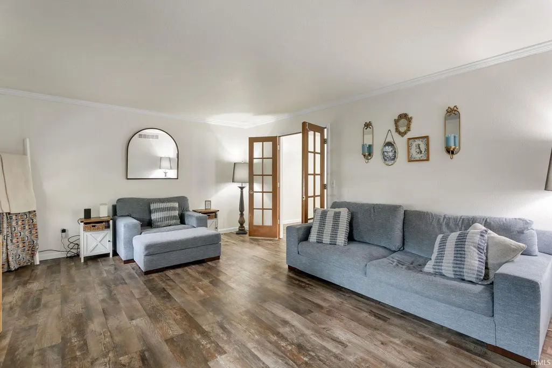
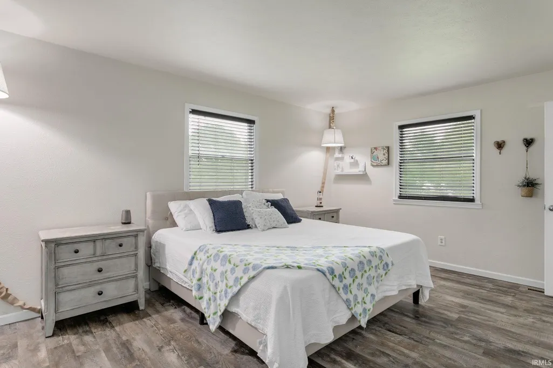
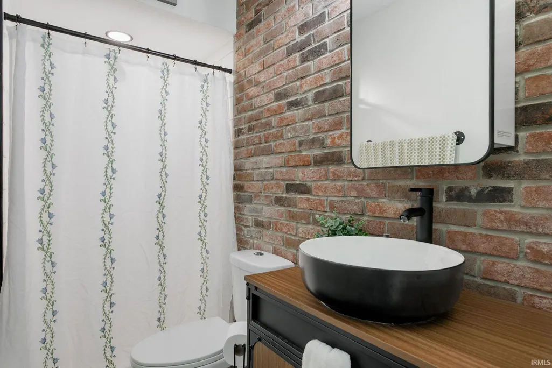
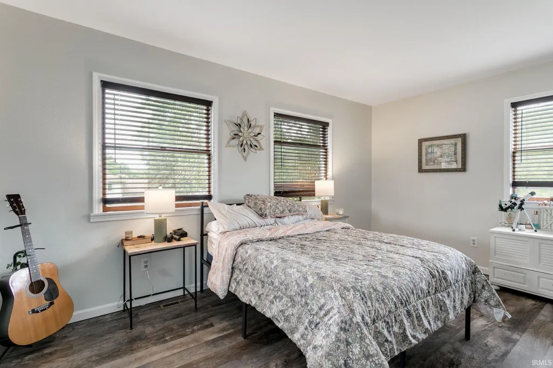
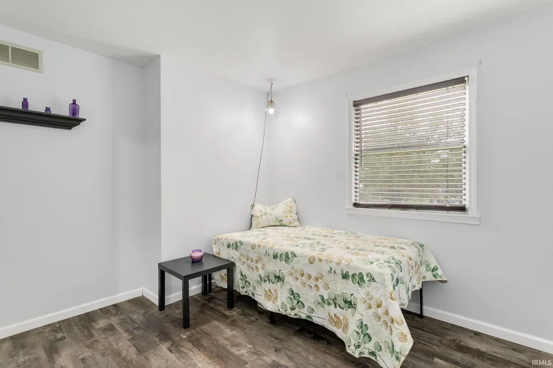
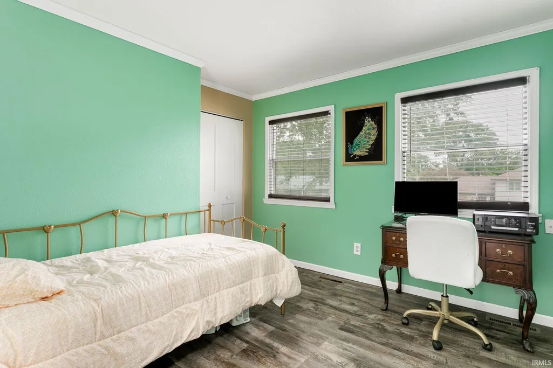
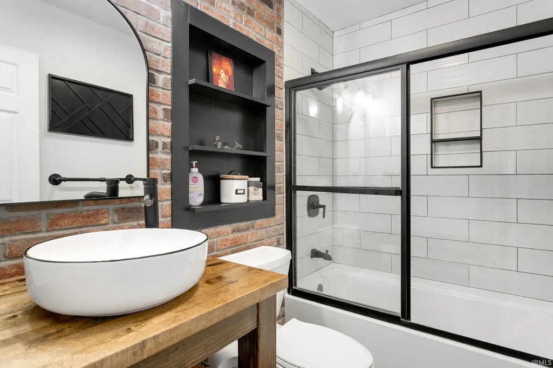
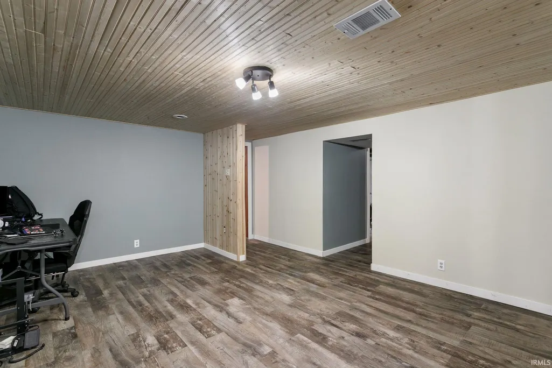
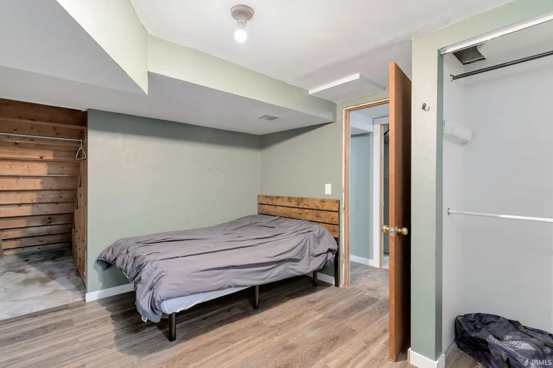
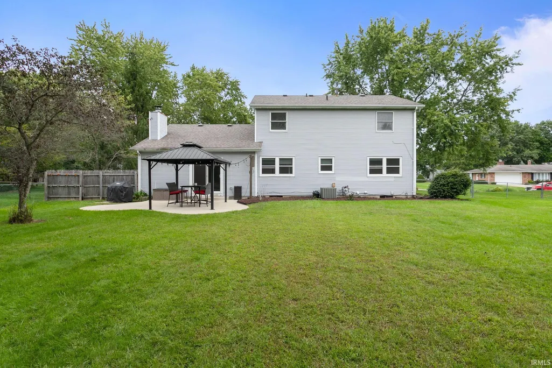
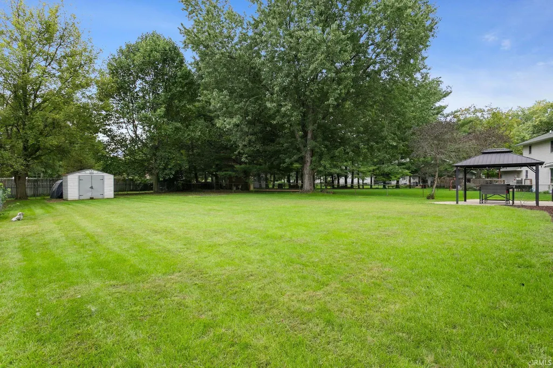
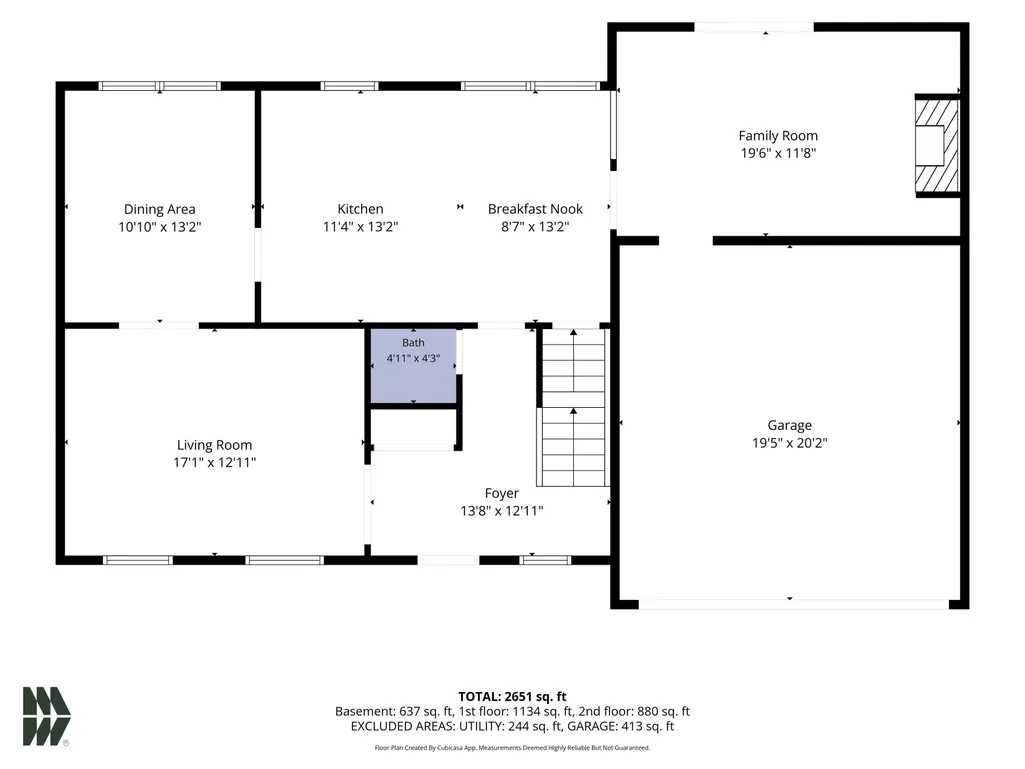
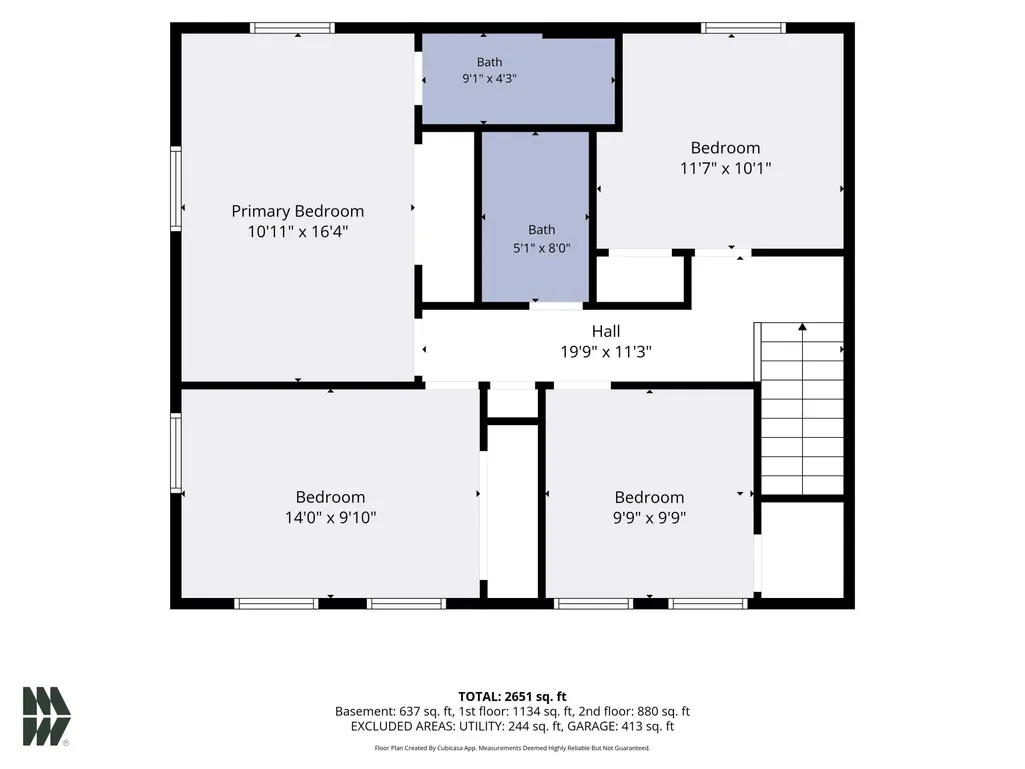
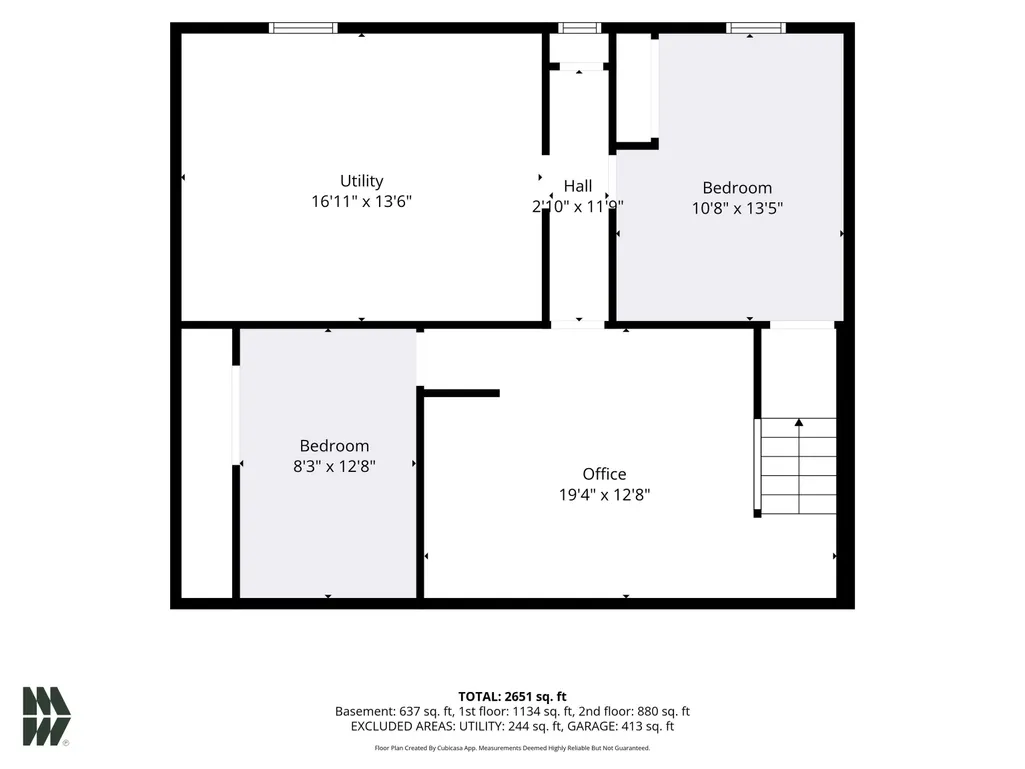
Welcome to 51530 Creekside Drive, a beautifully updated home tucked away in the desirable Terri Brooke Estates! Situated on over half an acre, this 4 BR, 2.5 BA home offers a wonderful combination of comfortable living spaces, thoughtful updates, and inviting outdoor settings in both the front and back. The heart of the home is the stunning kitchen, completed renovated in 2022 with a spacious island, soft-close cabinetry, pull-out pantry shelving, dual trash bin cabinet, and dedicated spice storage. The kitchen offers both an eat-in area and easy access to the formal dining room, making everyday meals and entertaining a breeze. The family room features a cozy wood-burning fireplace, while the living room offers French doors and a peaceful atmosphere. All 3 bathrooms are beautifully remodeled in 2025, and new tilt-in windows on main level add to the home's comfort and ease of maintenance. Finished basement adds appx. 700 add'l SF, including 2 flex rooms. Step outside and enjoy the serene front porch, or head to the fenced backyard where you'll find a large patio with pergola, irrigation system, and plenty of room to relax, play and entertain. No HOA, a generous lot, and a convenient Granger location within Horizon/Discovery/Penn school system. This move-in ready home offers space, updates and versatility. Motivated seller offering a HOME WARRANTY!
| Elementary School | Middle School | High School |
|---|---|---|
| Horizon Elementary School | Discovery Middle School | Penn High School |
| Price History | |
|---|---|
| 8/8/2026 | Listed $409,000 |
| 8/20/2026 | 1$405,000 |
| 8/31/2026 | 2$399,000 |
| 9/26/2026 | 3$389,000 |
General Features
| Sewer | Septic |
|---|---|
| Heating | Gas,Forced Air |
| Cooling | Central Air |
| Laundry Y/N | Basement |
| Fireplaces | Yes |
| Garage | Attached |
| Amenities | Irrigation System |
| Status | Active |
| Full Baths | 2 |
| Half Baths | 1 |
| Bathrooms | 3 |
| Year Built | 1986 |
| New Construction | No |
| Subdivision | Terri Brooke |
| Style | Two Story |
| Township | Harris |
| Class | RESIDENTIAL |
| Type | Site-Built Home |
| Age | 40 |
| Lot Number | 72 |
| FIPS Code | 18141 |
| Associated Document Count | 1 |
| REO | No |
| Status | Active |
| Auction Y/N | No |
| Annual Taxes | 2246 |
| Area | St. Joseph County |
| High School | Penn |
| City | Granger |
| School District | Penn-Harris-Madison School Corp. |
| Assoc. Dues Frequency | Not Applicable |
| Total Sq Ft | 2987 |
| Elementary School | Horizon |
| Middle School | Discovery |
| Legal Description | LOT 72 TERRI BROOKE ESTATES SECOND SECTION |
| Virtual Tour | https://www.propertypanorama.com/instaview/irmls/202632313 |
| Agent First Name | Bethany |
| Agent Last Name | Rowe |
| DOM | 49 |
| Tax Year | 2026 |
| PROPOSED FINANCING | Cash,Conventional,FHA,VA |
Interior Features
| Basement | Full Basement,Finished |
|---|---|
| Fireplace(s) | 1 |
| Beds | 4 |
| Total Rooms | 8 |
| Fireplace | Family Rm,Wood Burning |
| Full Baths Upper | 2 |
| Total Finished SqFt | 2791 |
| Basement Y/N | Yes |
| Above Grade Bedrooms | 4 |
| Half Baths Main | 1 |
| 1st Bedroom Level | Upper |
| 1st Bedroom Width | 12 |
| 2nd Bedroom Length | 15 |
| 2nd Bedroom Level | Upper |
| 2nd Bedroom Width | 11 |
| 3rd Bedroom Length | 11 |
| 3rd Bedroom Level | Upper |
| 3rd Bedroom Width | 11 |
| 4th Bedroom Length | 11 |
| 4th Bedroom Level | Upper |
| 4th Bedroom Width | 10 |
| Above Grade Finished SqFt | 2091 |
| Below Grade Finished SqFt | 700 |
| Below Grade Unfin. SqFt | 196 |
Exterior Features
| Exterior | Vinyl |
|---|---|
| Pool | No |
| Garage Length | 24 |
| Garage Width | 22 |
| Lot Size Area | 23028 |
| Lot Dimensions | 114X202 |
| Lot Description | 0-2.9999 |
| Garage SqFt | 528 |
| Well Type | Private |
| Approx. Lot Size Acres | 0.53 |
| Garage Capacity | 2 |
| Waterfront Y/N | No |
| Garage Y/N | Yes |
Amenities
- Foreclosure
- Views
- New Construction
- Adult 55+
- Lease To Own
- No HOA Fees
- Furnished
- Primary On Main
- Air Conditioning
- Seller Finance
- Green
- Fixer Upper
- Horse
- Golf
- Fireplace
- Deck
- Garage
- Basement
- Pool
 IDX information is provided exclusively for consumers personal, non-commercial use and may not be used for any purpose other than to identify prospective properties consumers may be interested in purchasing. Data is deemed reliable but is not guaranteed accurate by the MLS. IDX information is provided by the Indiana Regional MLS.
Information last updated on September 25, 2026 5:25 PM UTC
IDX information is provided exclusively for consumers personal, non-commercial use and may not be used for any purpose other than to identify prospective properties consumers may be interested in purchasing. Data is deemed reliable but is not guaranteed accurate by the MLS. IDX information is provided by the Indiana Regional MLS.
Information last updated on September 25, 2026 5:25 PM UTC
Property vs Single Family Average in 46530
Price
Taxes
Year Built
Visits
