

Address
211 W Harrison Street, Darlington, IN
Price
$ 275,000
Property Attributes
- MLS#202635009
- TypeSingle Family
- Listing Status Active
- CountyMONTGOMERY
- CityDarlington
- AreaFranklin
- Zip47940
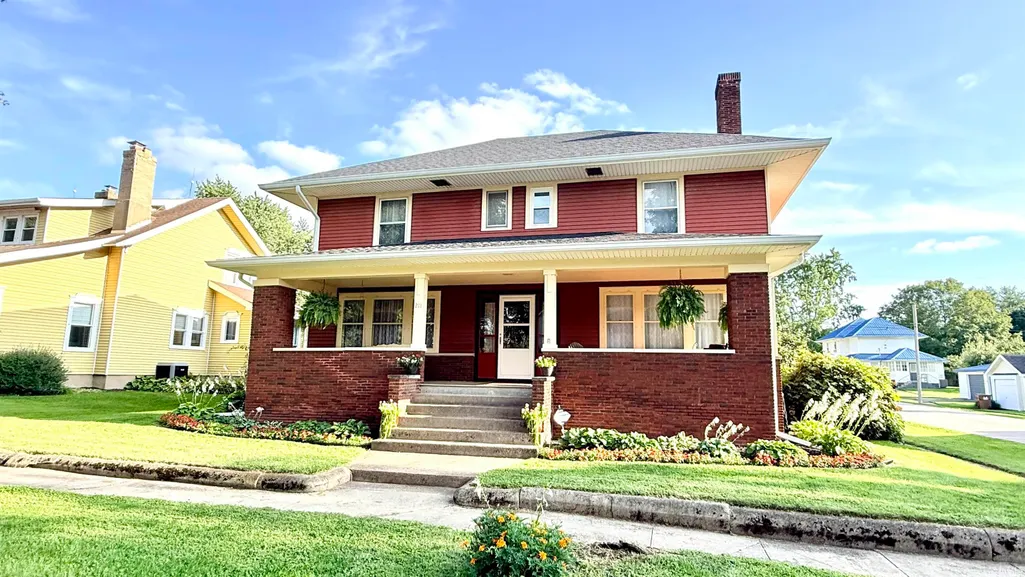
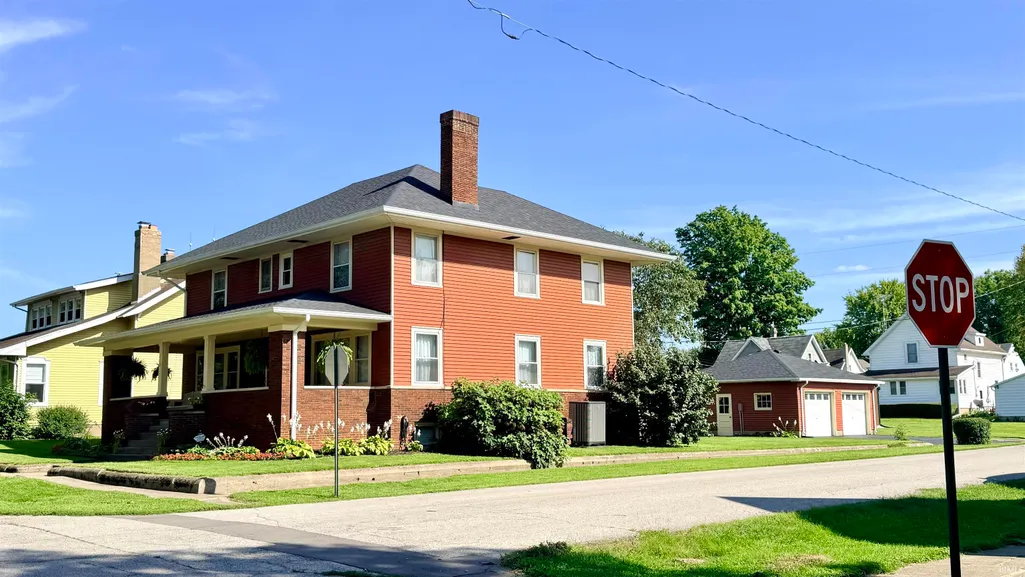
- StyleFoursquare
- Year Built1912
- Taxes$ 1239
- Price$ 275,000
- Bedrooms4
- Full Bathrooms2
- Half Bathrooms1
- Sqr Footage2480
- Lot Size0.2 Acres
Data Source:
Indiana Regional MLS (IRMLS)
Property Description
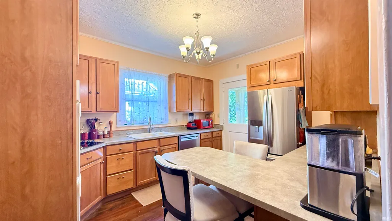
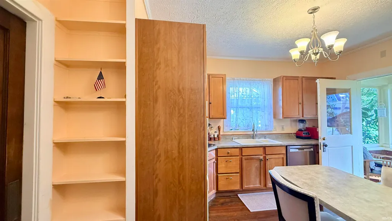
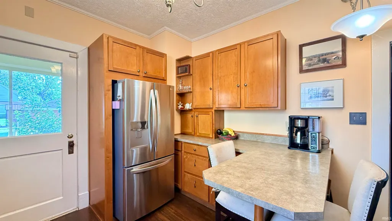
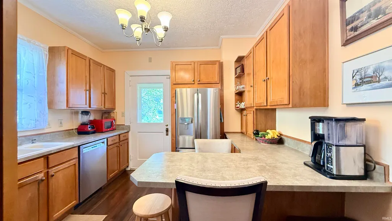
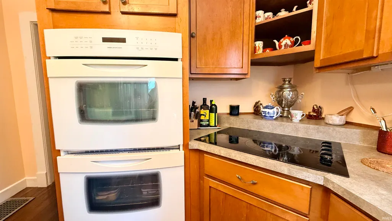
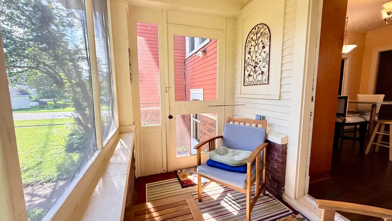
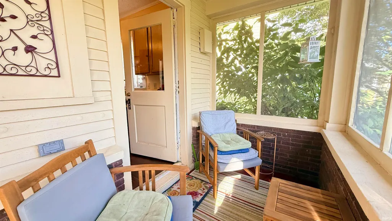
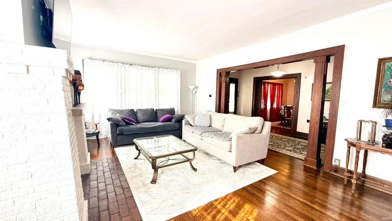
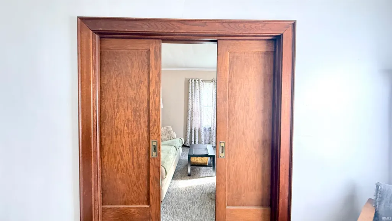
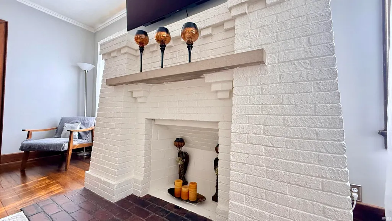
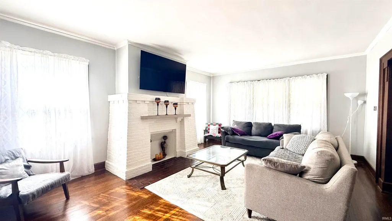
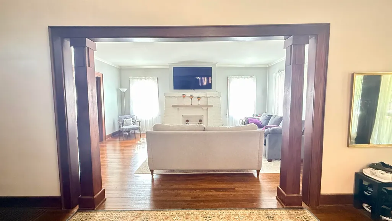
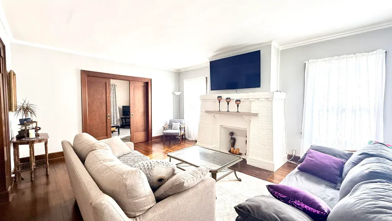
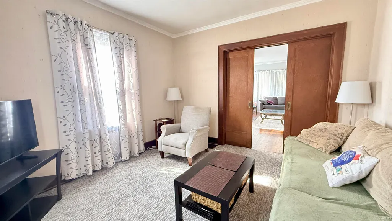
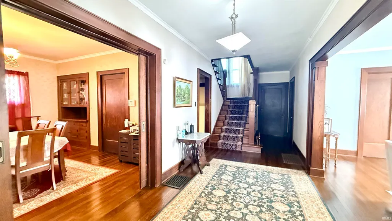
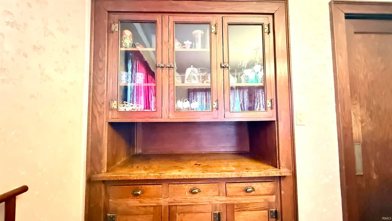
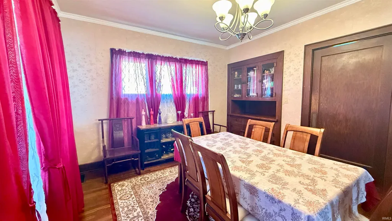
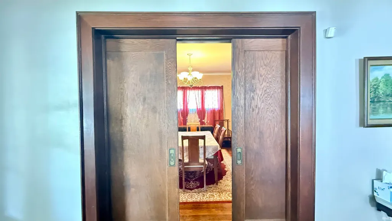
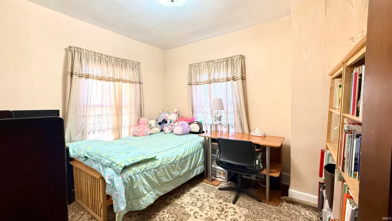
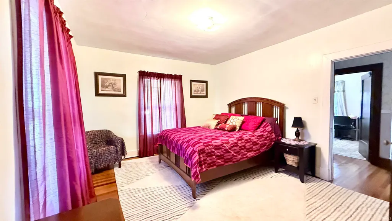
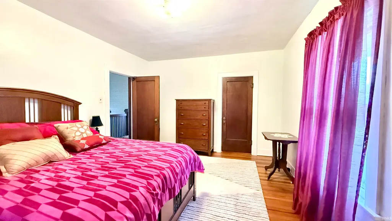
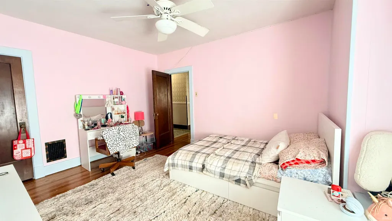
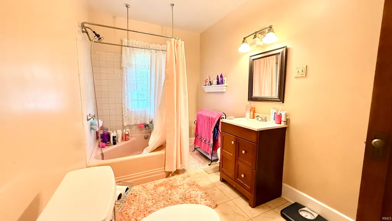
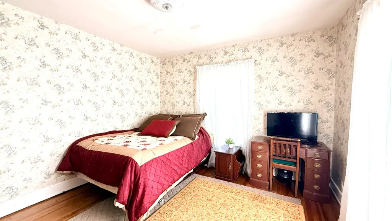
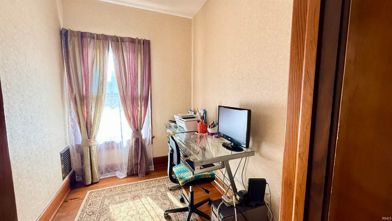
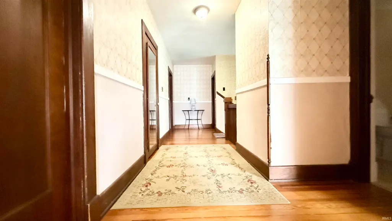
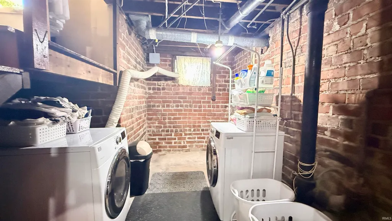
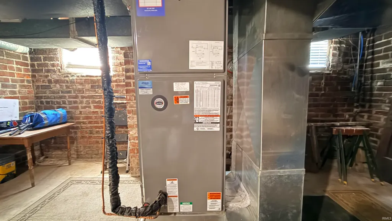
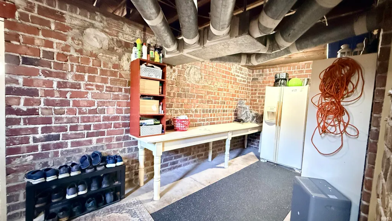
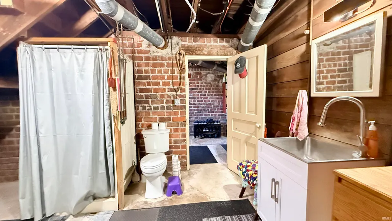
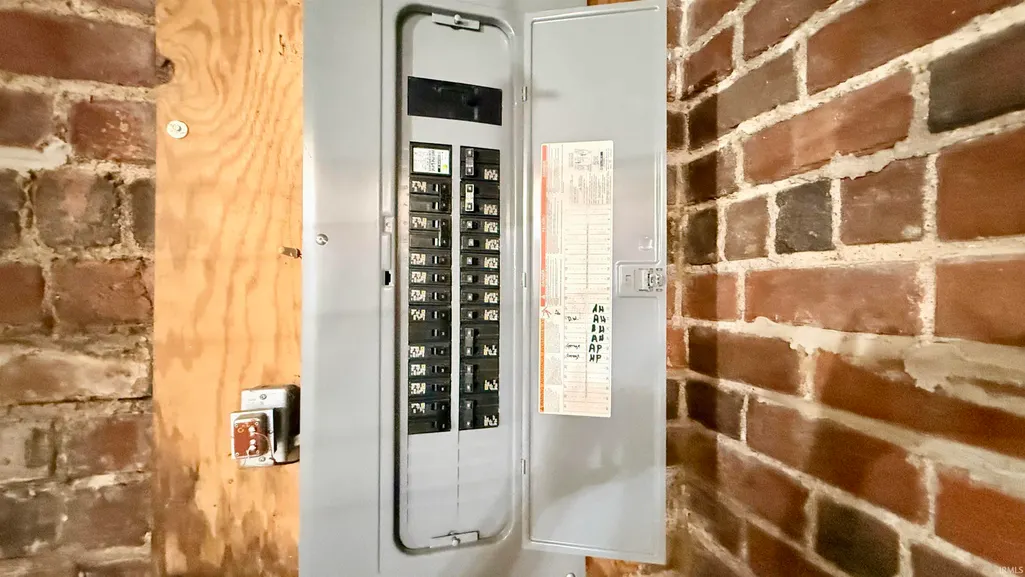
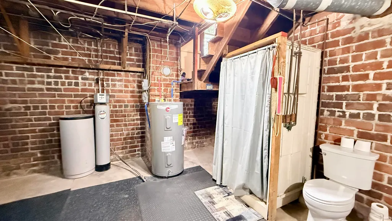
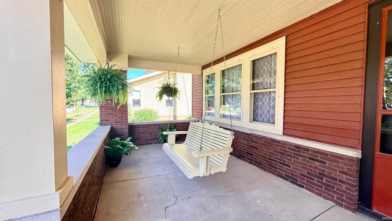
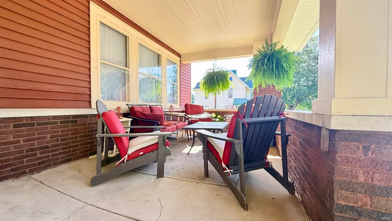
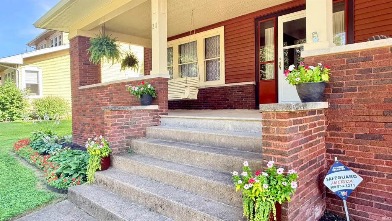
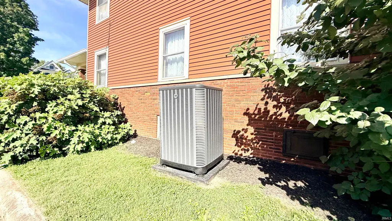
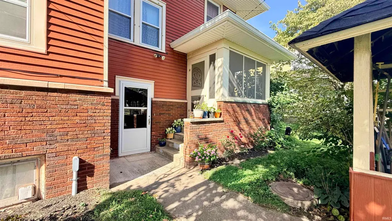
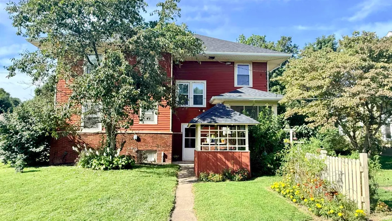
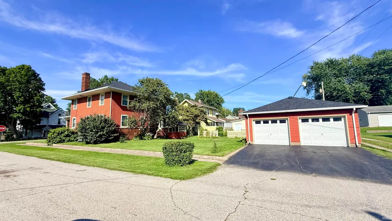
A remarkable opportunity to own one of the finest homes in Darlington awaits you! Built in 1912, this 2480 sq ft single family residence stands in great condition, offering an attractive property that blends historical charm with contemporary living. From the full covered front porch to the grand foyer entrance, this home wows you from the moment you step onto the lawn. The kitchen has quality cabinetry, solid surface counters, a convenient peninsula for casual dining or food preparation, and the efficiency of a double convection oven, ready to inspire your next creation. The living room provides a welcoming atmosphere, centered around a decorative fireplace. The formal dining area has a built in china cabinet & swinging door into the kitchen. Don't overlook the pocket doors to the living & dining spaces. An ornate stair case leads you to the upper level, which encompasses 4 bedrooms + an office. Hardwood flooring adorn the floors. This property also includes a versatile basement, that is dry and usable. Offering abundant storage or potential for future customization. The traditional American Foursquare architectural style of the exterior adds to its enduring appeal. 4 yr old roof & gutters, 3 yr old furnace & heat pump, 2 yr old water heater. Sewer line to street has been replaced. 200 amp elec panel. Historical charm with the reassurance of newer mechanicals!
| Elementary School | Middle School | High School |
|---|---|---|
| Sugar Creek Elementary School | North Montgomery Middle School | North Montgomery High School |
| Price History | |
|---|---|
| 8/26/2026 | Listed $275,000 |
General Features
| Sewer | City |
|---|---|
| Heating | Electric,Forced Air,Heat Pump |
| Kitchen Level | Main |
| Cooling | Heat Pump |
| Laundry Y/N | Basement |
| Fireplaces | Yes |
| Garage | Detached |
| Amenities | Breakfast Bar,Built-In Bookcase,Closet(s) Walk-in,Countertops-Solid Surf,Disposal,Foyer Entry,Garage Door Opener,Landscaped,Natural Woodwork,Patio Open,Porch Covered,Porch Enclosed |
| Status | Active |
| Full Baths | 2 |
| Half Baths | 1 |
| Bathrooms | 3 |
| Year Built | 1912 |
| New Construction | No |
| Subdivision | None |
| Style | Two Story |
| Township | Franklin |
| Class | RESIDENTIAL |
| Type | Site-Built Home |
| Age | 114 |
| Lot Number | 26 |
| FIPS Code | 18107 |
| Associated Document Count | 1 |
| REO | No |
| Status | Active |
| Auction Y/N | No |
| Dining Room Level | Main |
| Annual Taxes | 1239 |
| Area | Montgomery County |
| Location | City/Town/Suburb |
| High School | North Montgomery |
| City | Darlington |
| School District | North Montgomery Community Schoo |
| Assoc. Dues Frequency | Not Applicable |
| Architectural Style | Foursquare |
| Total Sq Ft | 3720 |
| Elementary School | Sugar Creek |
| Middle School | North Montgomery |
| Legal Description | LOT 26 JOHN HULETTS ADD |
| Virtual Tour | https://www.propertypanorama.com/instaview/irmls/202635009 |
| Agent First Name | Leslie |
| Agent Last Name | Cooper Pyle |
| DOM | 29 |
| Tax Year | 2026 |
| PROPOSED FINANCING | Conventional,FHA,USDA,VA |
Interior Features
| Basement | Full Basement,Unfinished |
|---|---|
| Fireplace(s) | 1 |
| Flooring | Hardwood Floors,Carpet |
| Other Room 1 Level | Main |
| Kitchen Length | 11 |
| Laundry Room Width | 12 |
| Laundry Room Length | 11 |
| Kitchen Width | 15 |
| Beds | 4 |
| Total Rooms | 13 |
| Dining Room Length | 12 |
| Dining Room Width | 15 |
| Fireplace | Living/Great Rm |
| Family Room Width | 12 |
| Living Room Width | 20 |
| Other Room 1 Description | Entrance Foyer |
| Family Room Length | 12 |
| Living Room Length | 15 |
| Full Baths Upper | 1 |
| Total Finished SqFt | 2480 |
| Basement Y/N | Yes |
| Other Room 1 Length | 27 |
| Other Room 1 Width | 8 |
| Above Grade Bedrooms | 4 |
| Below Grade Baths | 1 |
| Full Baths Below Grade | 1 |
| Half Baths Main | 1 |
| 1st Bedroom Level | Upper |
| 1st Bedroom Width | 12 |
| 2nd Bedroom Length | 13 |
| 2nd Bedroom Level | Upper |
| 2nd Bedroom Width | 12 |
| 3rd Bedroom Length | 12 |
| 3rd Bedroom Level | Upper |
| 3rd Bedroom Width | 12 |
| 4th Bedroom Length | 10 |
| 4th Bedroom Level | Upper |
| 4th Bedroom Width | 10 |
| Above Grade Finished SqFt | 2480 |
| Below Grade Unfin. SqFt | 1240 |
| Extra Room Description | Office |
| Extra Room Length | 6 |
| Extra Room Level | Upper |
| Extra Room Width | 8 |
| Living/Great Rm Level | Main |
| Main Level SqFt | 1240 |
| Basement Material | Brick |
Exterior Features
| Exterior | Aluminum |
|---|---|
| Driveway | Concrete |
| Pool | No |
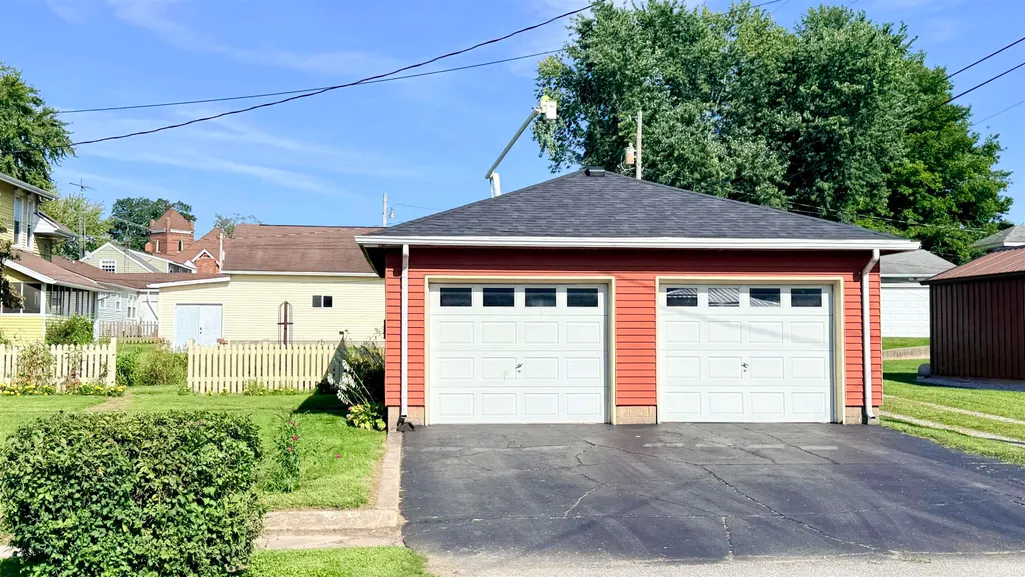
| Garage Length | 24 |
| Garage Width | 24 |
| Lot Size Area | 8712 |
| Lot Dimensions | 65x132 |
| Lot Description | Corner,Level,0-2.9999 |
| Garage SqFt | 576 |
| Approx. Lot Size Acres | 0.2 |
| Garage Capacity | 2 |
| Waterfront Y/N | No |
| Garage Y/N | Yes |
Amenities
- Foreclosure
- Views
- New Construction
- Adult 55+
- Lease To Own
- No HOA Fees
- Furnished
- Primary On Main
- Air Conditioning
- Seller Finance
- Green
- Fixer Upper
- Horse
- Golf
- Fireplace
- Deck
- Garage
- Basement
- Pool
 IDX information is provided exclusively for consumers personal, non-commercial use and may not be used for any purpose other than to identify prospective properties consumers may be interested in purchasing. Data is deemed reliable but is not guaranteed accurate by the MLS. IDX information is provided by the Indiana Regional MLS.
Information last updated on September 25, 2026 5:25 PM UTC
IDX information is provided exclusively for consumers personal, non-commercial use and may not be used for any purpose other than to identify prospective properties consumers may be interested in purchasing. Data is deemed reliable but is not guaranteed accurate by the MLS. IDX information is provided by the Indiana Regional MLS.
Information last updated on September 25, 2026 5:25 PM UTC
Property vs Single Family Average in 47940
Price
Taxes
Year Built
Visits
