
Primary on Main
Address
7060 W Crestwood Drive, Delphi, IN
Price
$ 325,000
Property Attributes
- MLS#202639776
- TypeSingle Family
- Listing Status Active
- CountyCARROLL
- CityDelphi
- AreaDeer Creek
- NeighborhoodCrest Wood - Crestwood
- Zip46923
- StyleRanch
- Year Built1971
- Taxes$ 2417
- Price$ 325,000
- Bedrooms4
- Full Bathrooms2
- Half Bathrooms1
- Sqr Footage1748
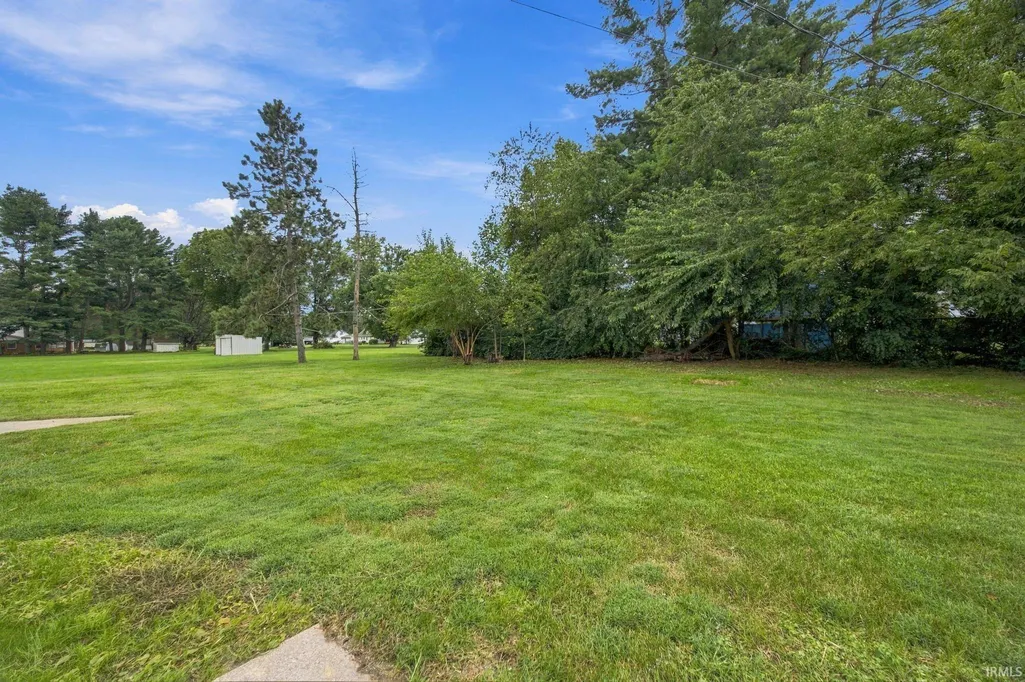
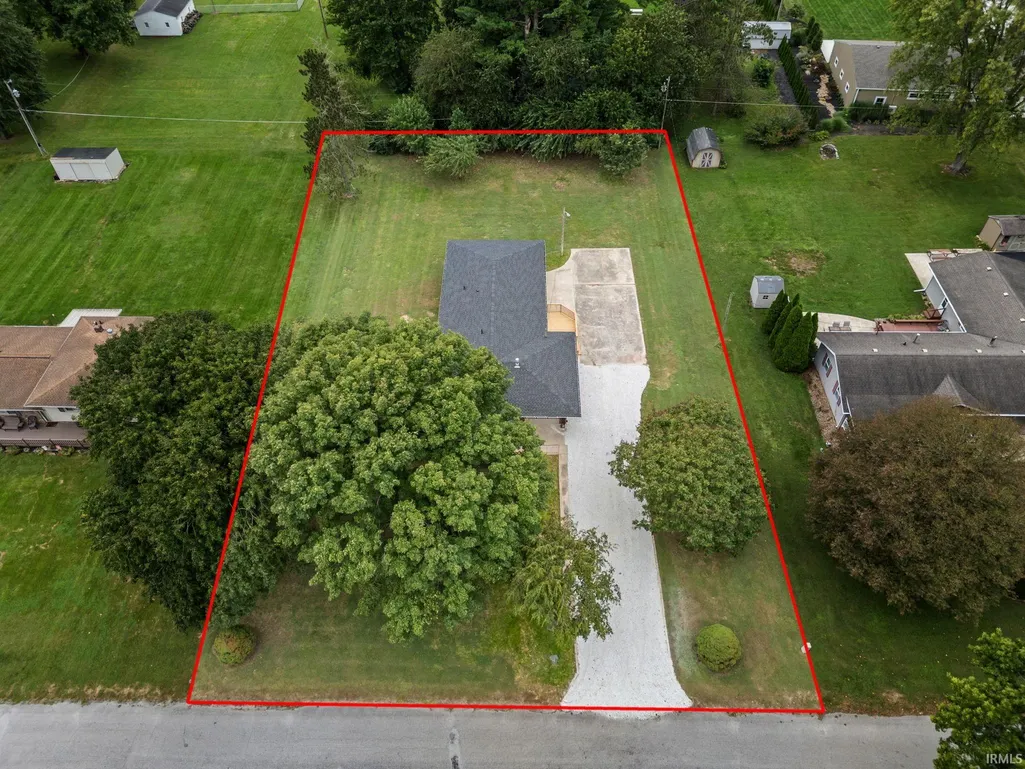
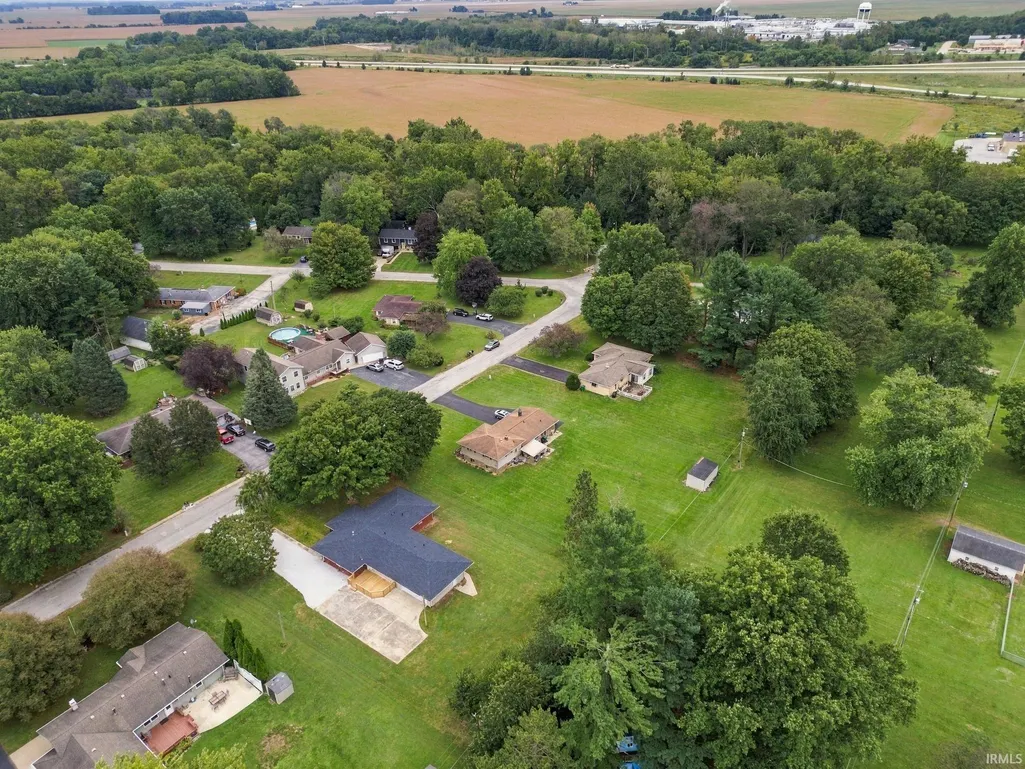
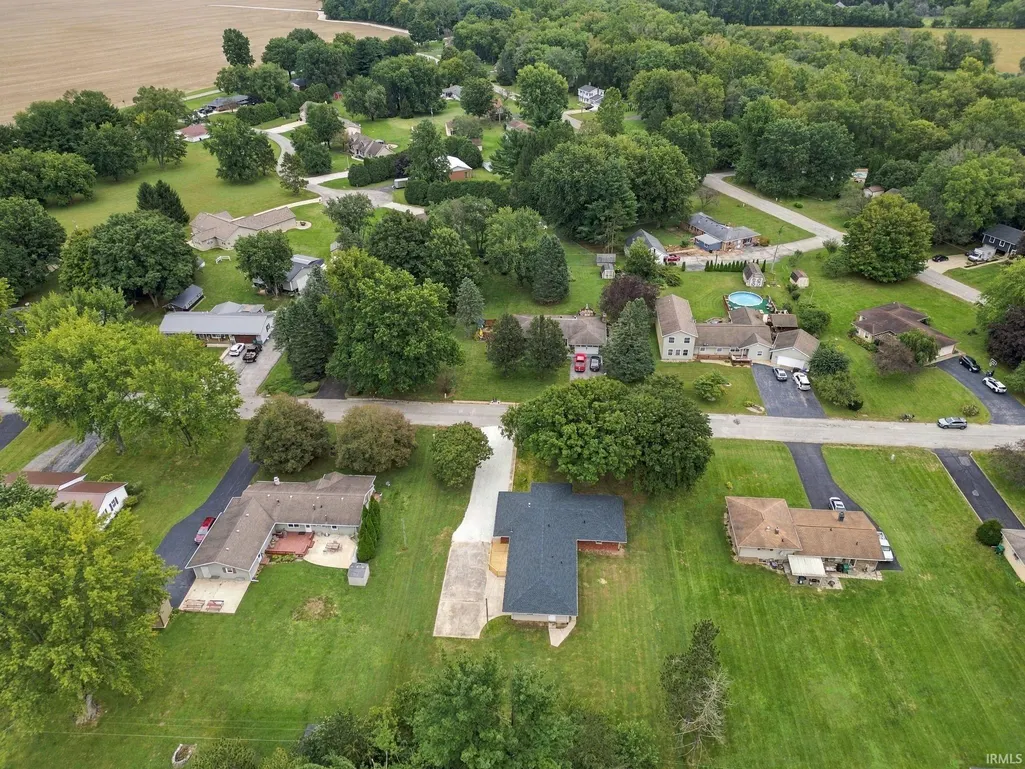
- Lot Size0.551 Acres
Data Source:
Indiana Regional MLS (IRMLS)
Property Description
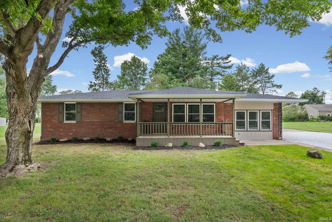
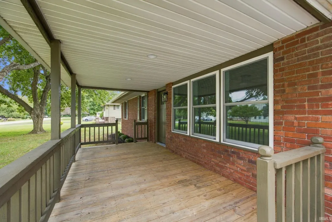
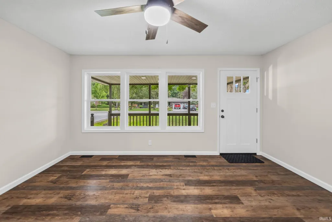
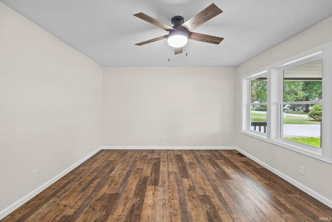
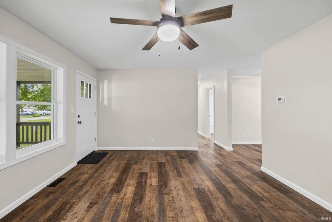
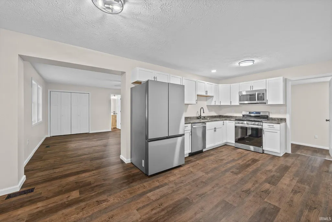
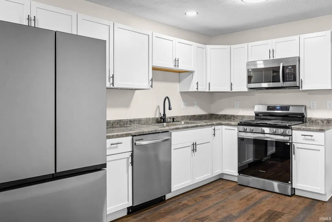
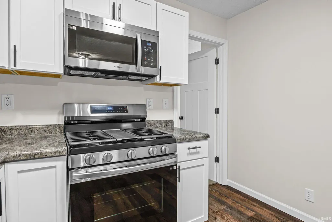
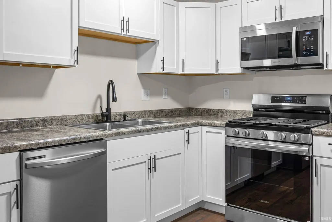
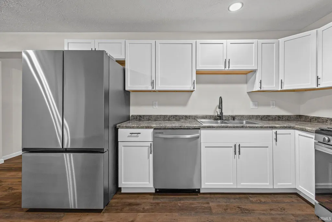
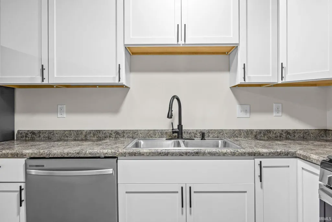
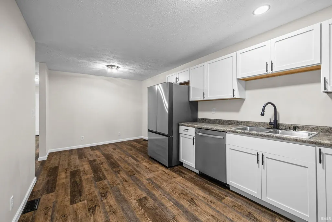
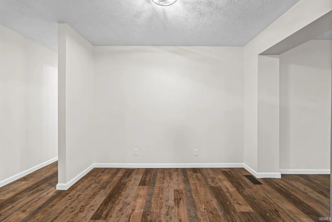
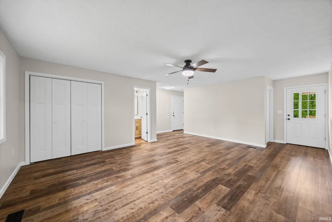
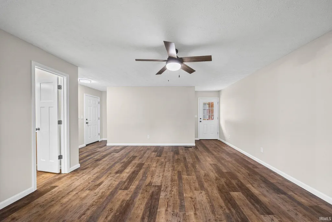
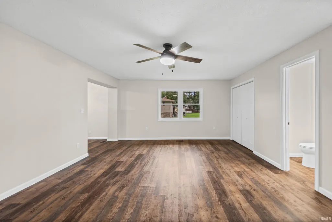
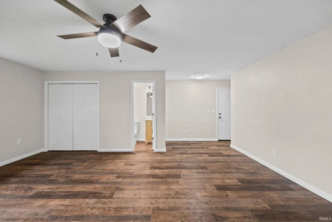
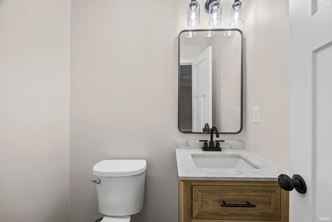
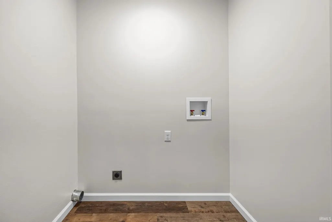
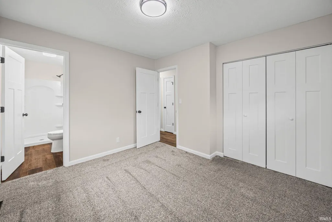
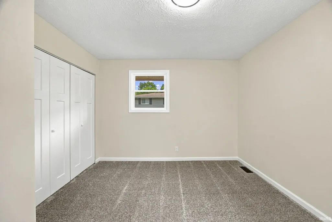
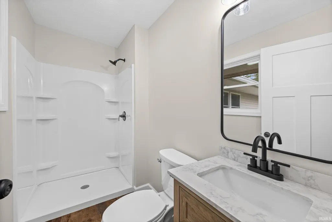
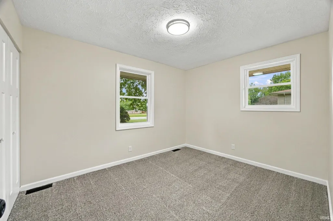
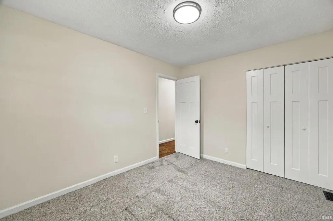
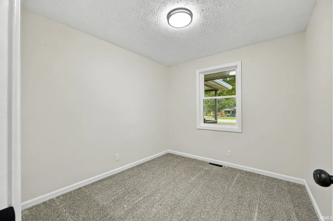
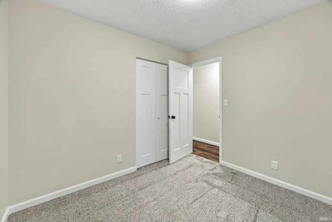
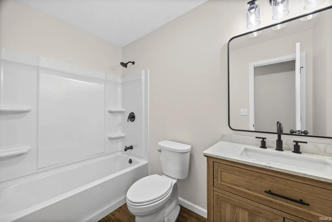
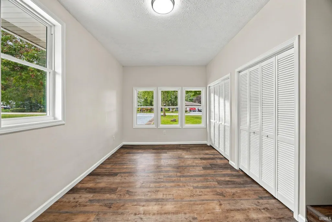
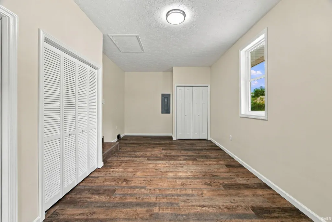
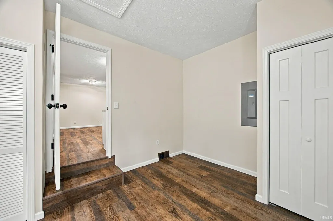
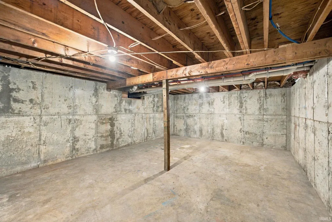
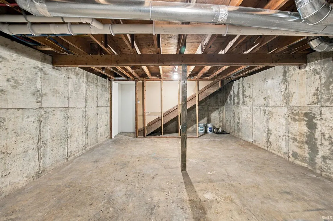
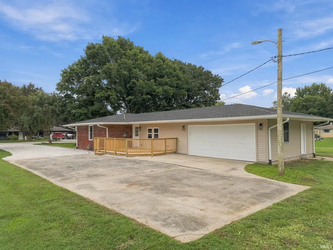
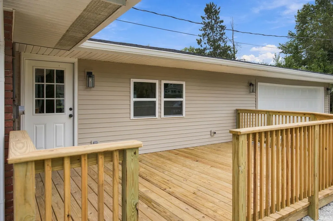
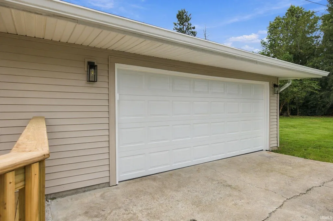
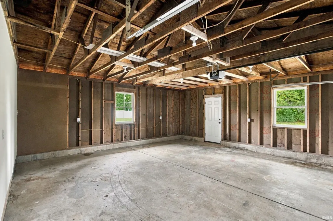
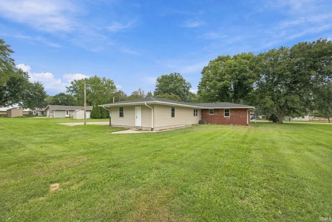
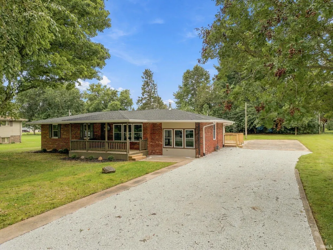
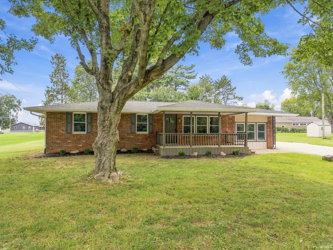
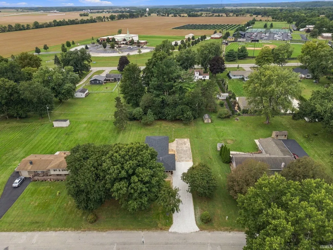
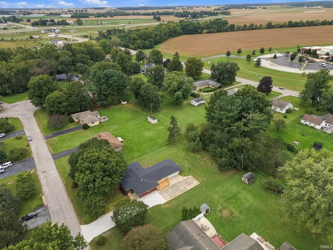
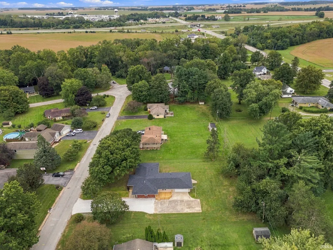
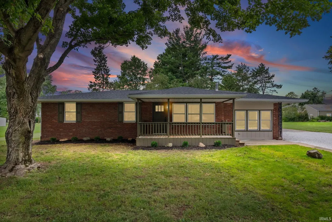
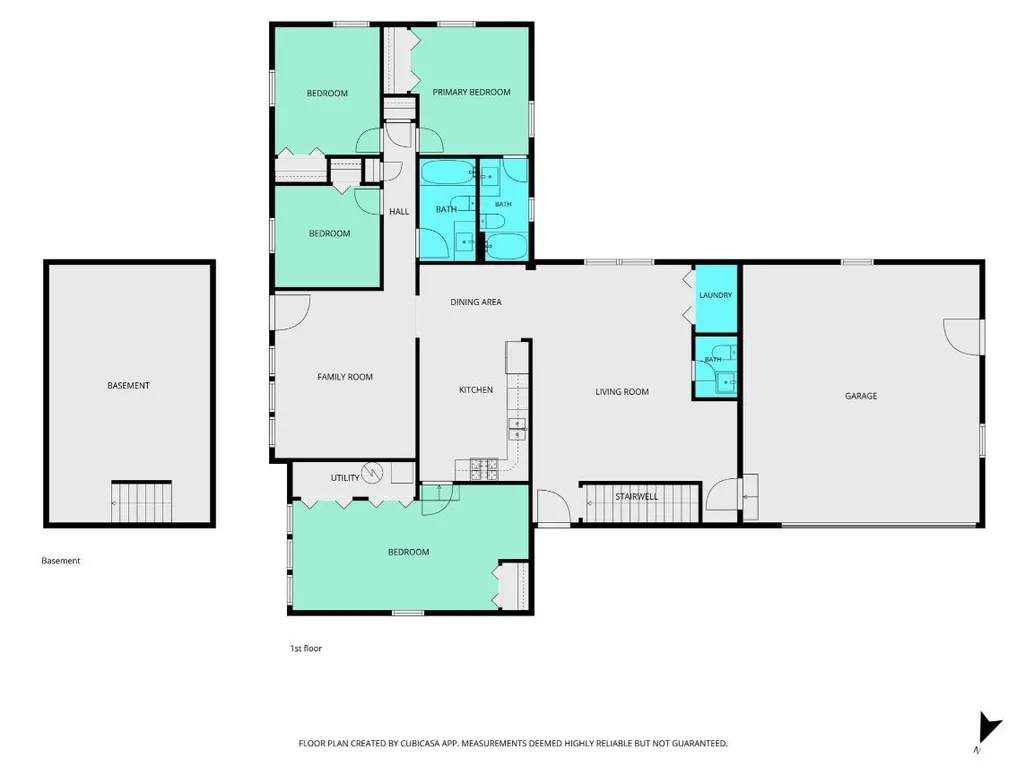
Welcome home to this beautifully renovated 4 bedroom, 2.5 bath home in Delphi, where nearly every detail has been thoughtfully updated so you can simply move in and enjoy. From the moment you arrive, the fresh exterior, covered front porch, and welcoming feel set the tone for what youll find inside. Extensive improvements include a new roof, windows, siding, gutters, interior and exterior doors, trim, lighting, flooring, and fresh paint throughout. Major mechanical updates include new air conditioning, plumbing, a water softener, plus a new garage door and opener, offering added comfort and peace of mind. At the heart of the home, the completely remodeled kitchen features new cabinetry, countertops, sink, and stainless-steel appliances, creating a bright and functional space for everyday meals and gatherings. All three bathrooms have also been fully renovated with a fresh, modern feel. With both a spacious family room and an expansive living room, there is plenty of room to spread out, entertain, or simply relax at home. The attached 2-car garage adds everyday convenience, while the unfinished basement provides abundant storage and additional possibilities. Outside, enjoy quiet mornings on the covered front porch or spend warm afternoons and evenings on the large rear deck. Conveniently located within walking distance of the high school, this thoughtfully updated home combines comfort, space, and convenience in a beautiful and established Delphi neighborhood.
| Elementary School | Middle School | High School |
|---|---|---|
| Delphi Community Elementary School | Delphi Community Middle School | Delphi High School |
| Price History | |
|---|---|
| 9/25/2026 | Listed $325,000 |
General Features
| Sewer | Septic |
|---|---|
| Heating | Gas,Forced Air |
| Kitchen Level | Main |
| Cooling | Central Air |
| Laundry Y/N | Main |
| Fireplaces | No |
| Garage | Attached |
| Amenities | Ceiling Fan(s),Countertops-Laminate,Deck Open,Detector-Carbon Monoxide,Detector-Smoke,Disposal,Dryer Hook Up Electric,Eat-In Kitchen,Garage Door Opener,Landscaped,Porch Covered,Split Br Floor Plan,St |
| Status | Active |
| Full Baths | 2 |
| Half Baths | 1 |
| Bathrooms | 3 |
| Year Built | 1971 |
| New Construction | No |
| Subdivision | Crest Wood / Crestwood |
| Style | One Story |
| Township | Deer Creek |
| Class | RESIDENTIAL |
| Type | Site-Built Home |
| Age | 55 |
| FIPS Code | 18015 |
| Associated Document Count | 2 |
| REO | No |
| Status | Active |
| Auction Y/N | No |
| Common Amenities | None |
| Dining Room Level | Main |
| Annual Taxes | 2417 |
| Area | Carroll County |
| Location | City/Town/Suburb |
| High School | Delphi |
| City | Delphi |
| School District | Delphi Community School Corp. |
| Assoc. Dues Frequency | Not Applicable |
| Assoc. Restrictions Y/N | No |
| Architectural Style | Ranch |
| Total Sq Ft | 2228 |
| Elementary School | Delphi Community |
| Middle School | Delphi Community |
| Legal Description | 005-46014-00 Crestwood SD Lot 14 |
| Virtual Tour | https://www.propertypanorama.com/instaview/irmls/202639776 |
| Agent First Name | Jill |
| Agent Last Name | Davis |
| Tax Year | 2026 |
| PROPOSED FINANCING | Cash,Conventional,FHA,USDA,VA |
Interior Features
| Basement | Crawl,Partial Basement,Unfinished |
|---|---|
| Flooring | Carpet,Vinyl |
| Other Room 1 Level | Basement |
| Kitchen Length | 10 |
| Laundry Room Width | 6 |
| Laundry Room Length | 4 |
| Kitchen Width | 13 |
| Beds | 4 |
| Total Rooms | 10 |
| Dining Room Length | 10 |
| Dining Room Width | 7 |
| Fireplace | None |
| Family Room Width | 15 |
| Living Room Width | 23 |
| Other Room 1 Description | Basement/Storage |
| Family Room Length | 13 |
| Living Room Length | 15 |
| Full Baths Main | 2 |
| Total Finished SqFt | 1748 |
| Basement Y/N | Yes |
| Other Room 1 Length | 20 |
| Other Room 1 Width | 24 |
| Above Grade Bedrooms | 4 |
| Half Baths Main | 1 |
| 1st Bedroom Level | Main |
| 1st Bedroom Width | 12 |
| 2nd Bedroom Length | 11 |
| 2nd Bedroom Level | Main |
| 2nd Bedroom Width | 12 |
| 3rd Bedroom Length | 10 |
| 3rd Bedroom Level | Main |
| 3rd Bedroom Width | 12 |
| 4th Bedroom Length | 10 |
| 4th Bedroom Level | Main |
| 4th Bedroom Width | 9 |
| Above Grade Finished SqFt | 1748 |
| Below Grade Unfin. SqFt | 480 |
| Living/Great Rm Level | Main |
| Basement Material | Block |
Exterior Features
| Road Surface | Paved |
|---|---|
| Road Access | City |
| Exterior | Brick,Vinyl |
| Driveway | Concrete,Gravel |
| Pool | No |
| Garage Length | 22 |
| Garage Width | 24 |
| Lot Size Area | 24002 |
| Lot Dimensions | 120 x 200 |
| Lot Description | Level |
| Fence | None |
| Garage SqFt | 528 |
| Water Features | None |
| Well Type | Private |
| Approx. Lot Size Acres | 0.551 |
| Garage Capacity | 2 |
| Off Street Parking Y/N | Yes |
| ROOF MATERIAL | Dimensional Shingles |
| Waterfront Y/N | No |
| Garage Y/N | Yes |
Amenities
- Foreclosure
- Views
- New Construction
- Adult 55+
- Lease To Own
- No HOA Fees
- Furnished
- Primary On Main
- Air Conditioning
- Seller Finance
- Green
- Fixer Upper
- Horse
- Golf
- Fireplace
- Deck
- Garage
- Basement
- Pool
 IDX information is provided exclusively for consumers personal, non-commercial use and may not be used for any purpose other than to identify prospective properties consumers may be interested in purchasing. Data is deemed reliable but is not guaranteed accurate by the MLS. IDX information is provided by the Indiana Regional MLS.
Information last updated on September 25, 2026 5:25 PM UTC
IDX information is provided exclusively for consumers personal, non-commercial use and may not be used for any purpose other than to identify prospective properties consumers may be interested in purchasing. Data is deemed reliable but is not guaranteed accurate by the MLS. IDX information is provided by the Indiana Regional MLS.
Information last updated on September 25, 2026 5:25 PM UTC
Property vs Single Family Average in 46923
Price
Taxes
Year Built
