
Primary on Main
Address
1217 Quail Run, Auburn, IN
Price
$ 239,900
Property Attributes
- MLS#202639868
- TypeSingle Family
- Listing Status Active
- CountyDEKALB
- CityAuburn
- AreaUnion
- NeighborhoodPheasant Run
- Zip46706
- StyleRanch
- Year Built1995
- Taxes$ 1540
- Price$ 239,900
- Bedrooms3
- Full Bathrooms2
- Half Bathrooms0
- Sqr Footage1140
- Lot Size0.5 Acres
Data Source:
Indiana Regional MLS (IRMLS)
Property Description
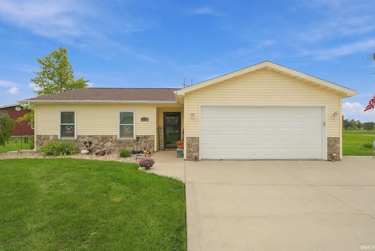
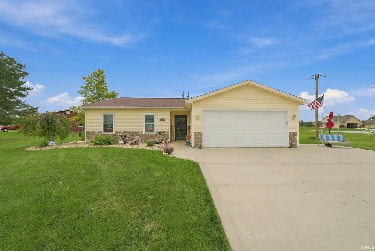
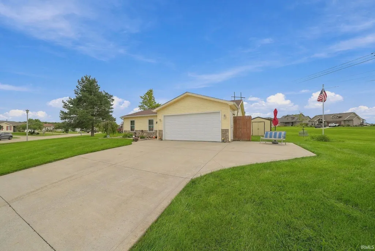
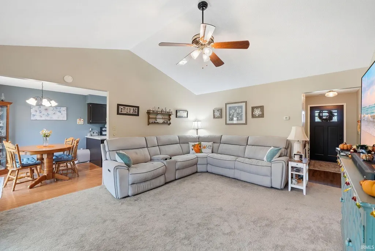
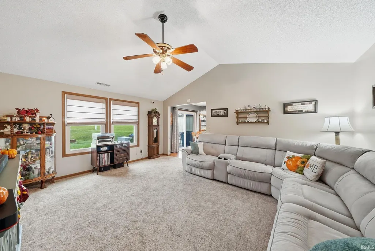
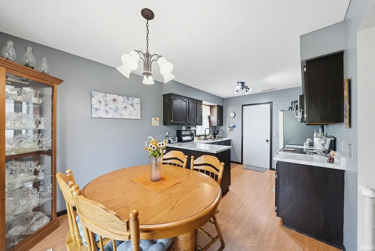
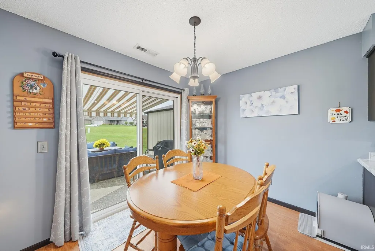
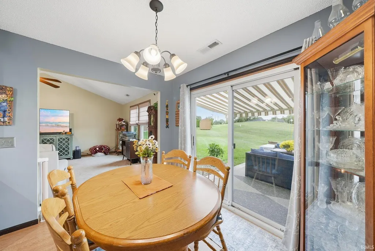
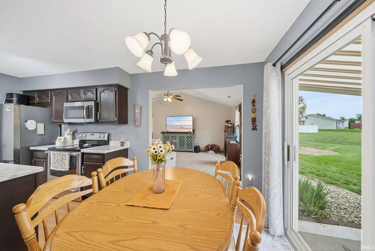
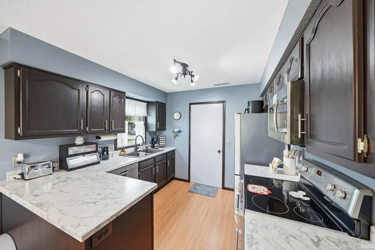
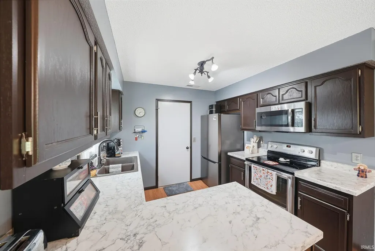
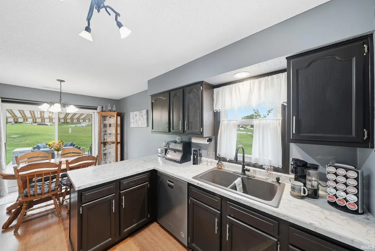
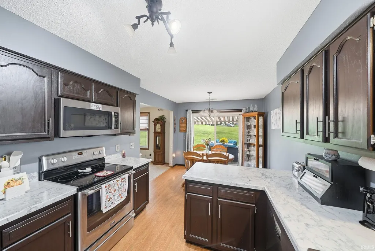
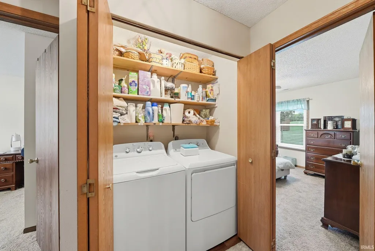
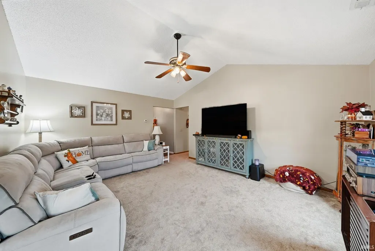
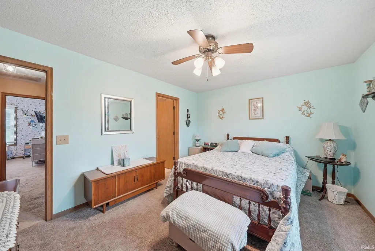
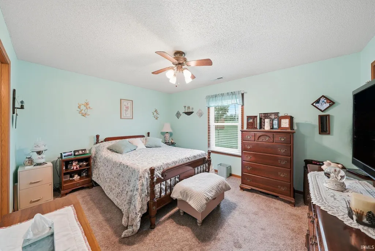
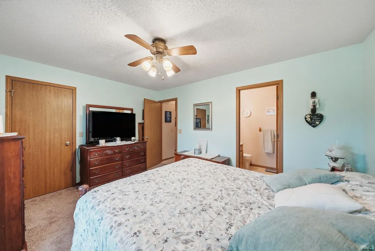
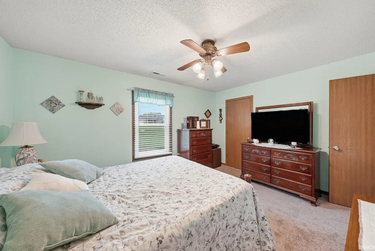
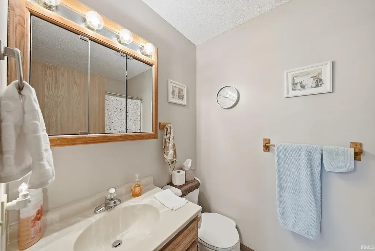
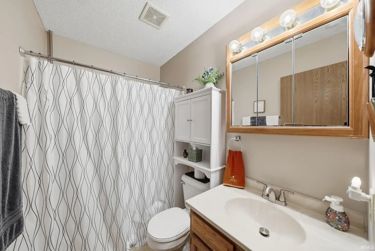
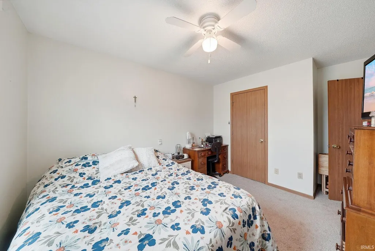
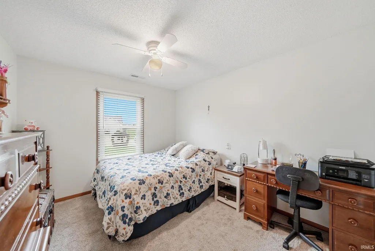
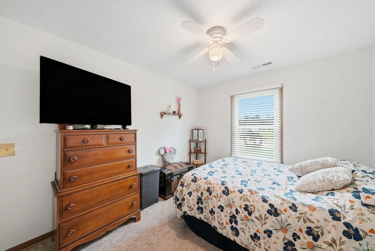
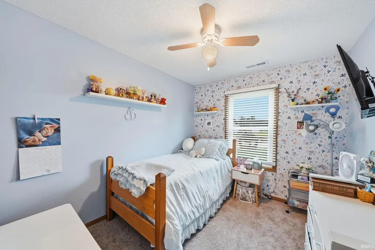
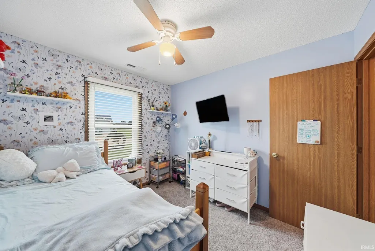
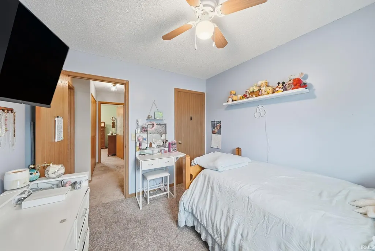
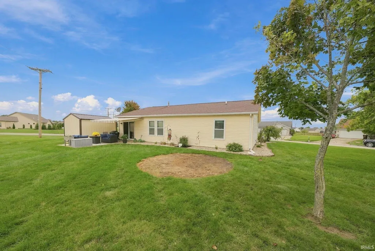
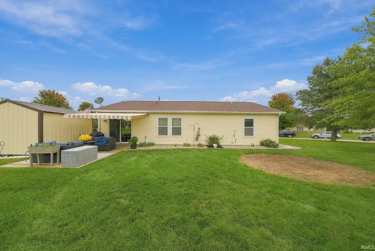
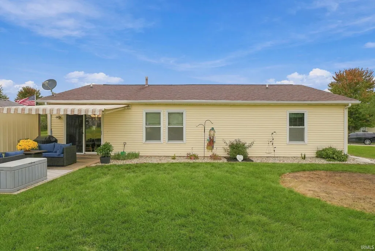
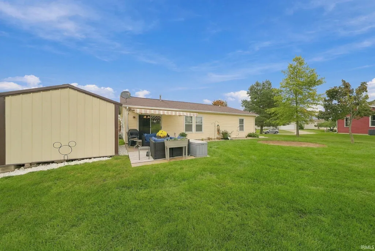
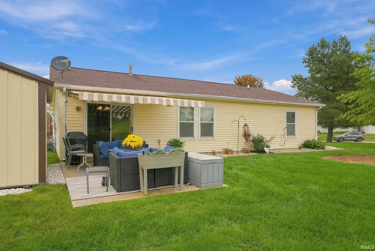
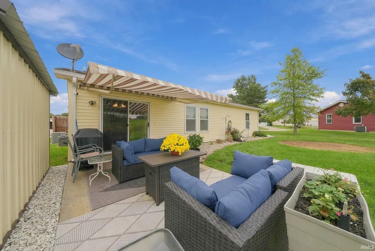
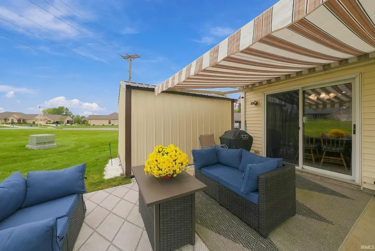
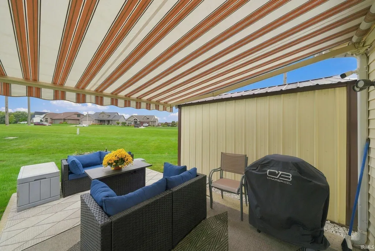
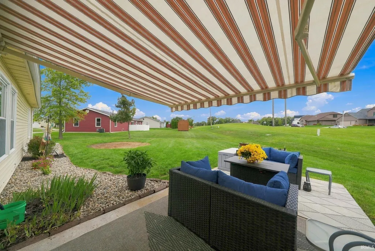
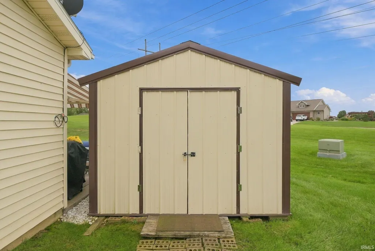
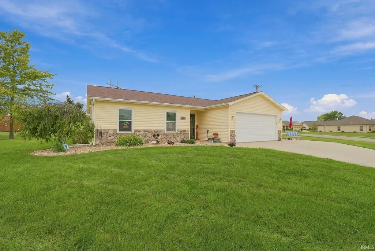
Welcome to 1217 Quail Run in Auburn! Situated on a spacious .5-acre lot, this well-maintained 3-bedroom, 2-full-bath home offers comfortable one-level living with a 2-car attached garage. A welcoming entry accented with wainscoting sets the tone as you step inside. The large great room provides plenty of space to gather and relax, while an abundance of natural light throughout the home creates a bright and inviting atmosphere. The primary bedroom features a walk-in closet, and the bedrooms have newer carpet. The kitchen offers laminate countertops, a composite sink, newer faucet, stainless steel appliances, and a new refrigerator. Plantation blinds add a finished touch throughout the home. Several major updates have already been completed, including the roof, furnace, and central air in 2019, along with a new front door in 2018. Additional features include 200-amp electrical service, a gas water heater, owned water softener, and water filtration system. Pull-down stairs provide easy access to the partially floored attic for additional storage. Step outside to enjoy the oversized patio, beautiful landscaping, storage shed, and remote-controlled awning, creating a wonderful space for relaxing or entertaining. With its spacious half-acre setting, bright interior, large great room, numerous updates, and plenty of storage, 1217 Quail Run is ready to welcome its next owner!
| Elementary School | Middle School | High School |
|---|---|---|
| J.R. Watson Elementary School | Dekalb Middle School | Dekalb High School |
| Price History | |
|---|---|
| 9/25/2026 | Listed $239,900 |
General Features
| Sewer | City |
|---|---|
| Heating | Gas,Forced Air |
| Kitchen Level | Main |
| Cooling | Central Air |
| Laundry Y/N | Main |
| Fireplaces | No |
| Garage | Attached |
| Amenities | 1st Bdrm En Suite,Attic Pull Down Stairs,Breakfast Bar,Ceilings-Vaulted,Closet(s) Walk-in,Countertops-Laminate,Dryer Hook Up Electric,Garage Door Opener,Landscaped,Patio Open,Porch Covered,Range/Oven |
| Status | Active |
| Full Baths | 2 |
| Bathrooms | 2 |
| Year Built | 1995 |
| New Construction | No |
| Subdivision | Pheasant Run |
| Style | One Story |
| Township | Union |
| Class | RESIDENTIAL |
| Type | Site-Built Home |
| Age | 31 |
| Lot Number | 50 |
| FIPS Code | 18033 |
| Associated Document Count | 3 |
| REO | No |
| Status | Active |
| Auction Y/N | No |
| Annual Taxes | 1540 |
| Area | Dekalb County |
| Location | City/Town/Suburb |
| High School | Dekalb |
| City | Auburn |
| School District | Dekalb Central United |
| Assoc. Dues Frequency | Not Applicable |
| Assoc. Restrictions Y/N | No |
| Architectural Style | Ranch |
| Total Sq Ft | 1140 |
| Elementary School | J.R. Watson |
| Middle School | Dekalb |
| Legal Description | PHEASANT RUN I SECTION IV LOT 50 |
| Agent First Name | Stacy |
| Agent Last Name | Dailey |
| Tax Year | 2026 |
| PROPOSED FINANCING | Cash,Conventional,FHA,USDA,VA |
Interior Features
| Basement | Slab |
|---|---|
| Flooring | Carpet,Vinyl |
| Kitchen Length | 17 |
| Kitchen Width | 10 |
| Beds | 3 |
| Total Rooms | 6 |
| Fireplace | None |
| Living Room Width | 13 |
| Living Room Length | 17 |
| Full Baths Main | 2 |
| Total Finished SqFt | 1140 |
| Basement Y/N | No |
| Above Grade Bedrooms | 3 |
| 1st Bedroom Level | Main |
| 1st Bedroom Width | 11 |
| 2nd Bedroom Length | 11 |
| 2nd Bedroom Level | Main |
| 2nd Bedroom Width | 9 |
| 3rd Bedroom Length | 10 |
| 3rd Bedroom Level | Main |
| 3rd Bedroom Width | 8 |
| Above Grade Finished SqFt | 1140 |
| Living/Great Rm Level | Main |
| Main Level SqFt | 1140 |
Exterior Features
| Exterior | Stone,Vinyl |
|---|---|
| Driveway | Concrete |
| Pool | No |
| Garage Length | 21 |
| Garage Width | 19 |
| Lot Size Area | 21606 |
| Lot Dimensions | 150X144 |
| Lot Description | Level |
| Garage SqFt | 399 |
| Water Features | None |
| Approx. Lot Size Acres | 0.5 |
| Garage Capacity | 2 |
| Off Street Parking Y/N | Yes |
| ROOF MATERIAL | Asphalt |
| Waterfront Y/N | No |
| Garage Y/N | Yes |
Amenities
- Foreclosure
- Views
- New Construction
- Adult 55+
- Lease To Own
- No HOA Fees
- Furnished
- Primary On Main
- Air Conditioning
- Seller Finance
- Green
- Fixer Upper
- Horse
- Golf
- Fireplace
- Deck
- Garage
- Basement
- Pool
 IDX information is provided exclusively for consumers personal, non-commercial use and may not be used for any purpose other than to identify prospective properties consumers may be interested in purchasing. Data is deemed reliable but is not guaranteed accurate by the MLS. IDX information is provided by the Indiana Regional MLS.
Information last updated on September 25, 2026 5:25 PM UTC
IDX information is provided exclusively for consumers personal, non-commercial use and may not be used for any purpose other than to identify prospective properties consumers may be interested in purchasing. Data is deemed reliable but is not guaranteed accurate by the MLS. IDX information is provided by the Indiana Regional MLS.
Information last updated on September 25, 2026 5:25 PM UTC
Property vs Single Family Average in 46706
Price
Taxes
Year Built
In The Neighborhood
Primary On Main
Auburn
$ 239,900
- Type
- Single Family
Listed by David Harpham of Realty PRO Hansbarger Realty
