
Waterfront







Address
3528 County Road 34 Road, Waterloo, IN
Price
$ 499,900
Property Attributes
- MLS#202639879
- TypeSingle Family
- Listing Status Active
- CountyDEKALB
- CityWaterloo
- AreaGrant
- NeighborhoodFranklin Place
- Zip46793
- Style
- Year Built1966
- Taxes$ 1784
- Price$ 499,900
- Bedrooms3
- Full Bathrooms2
- Half Bathrooms1
- Sqr Footage2568
- Lot Size3.24 Acres
Data Source:
Indiana Regional MLS (IRMLS)
Property Description
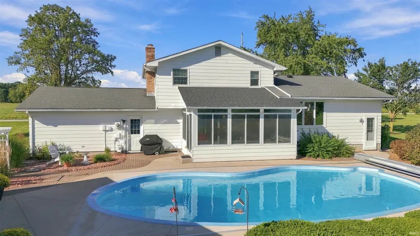
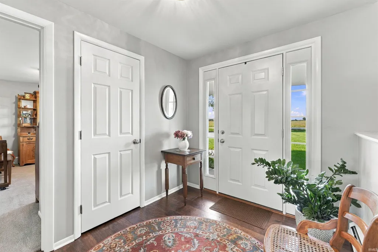
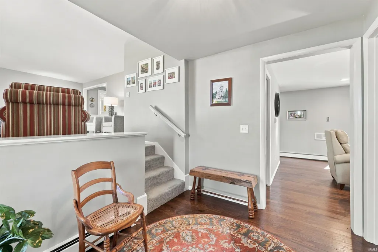
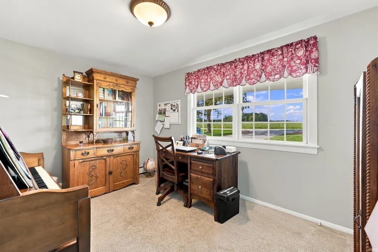
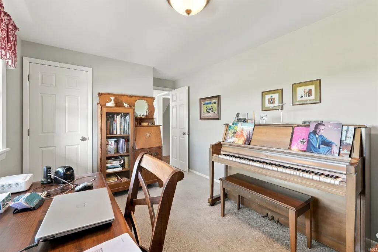
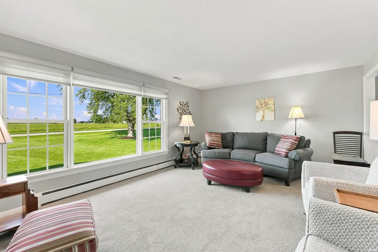
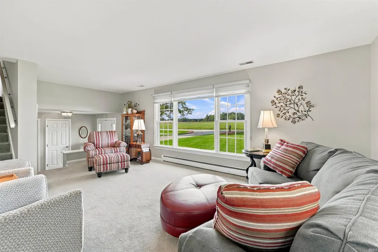
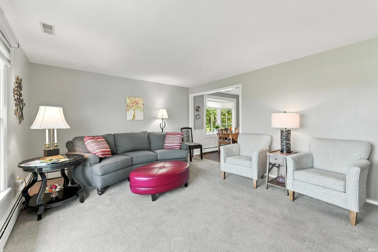
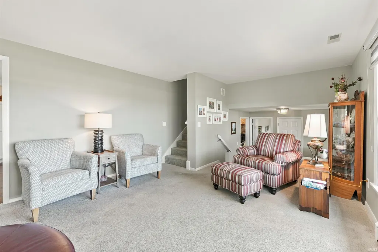
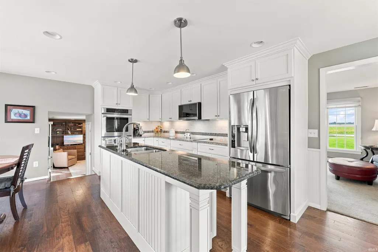
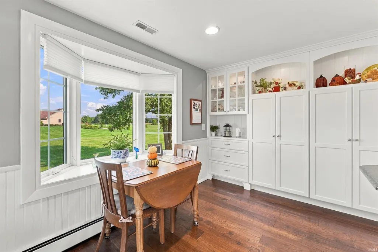
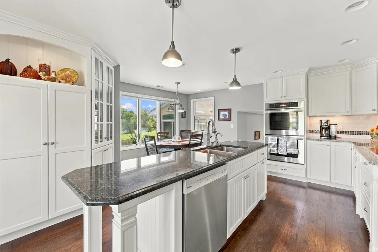
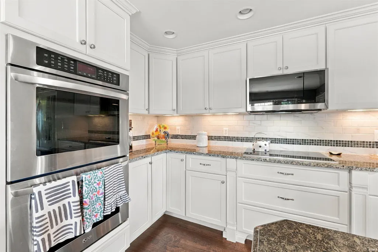
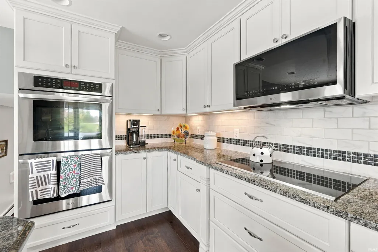
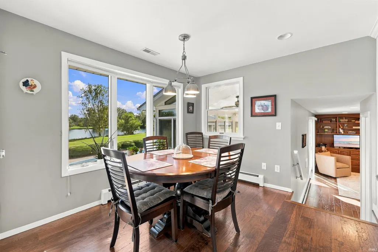
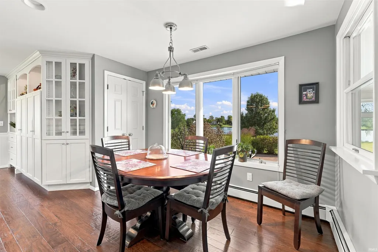
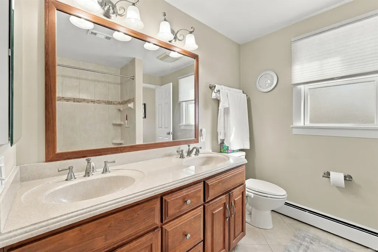
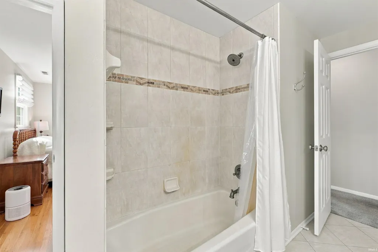
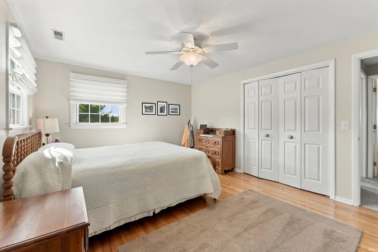
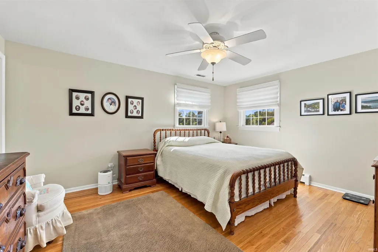
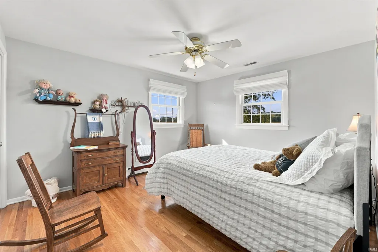
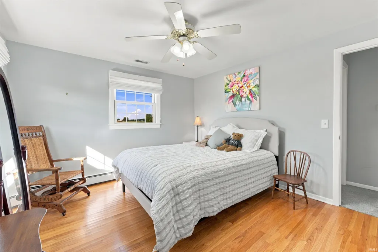
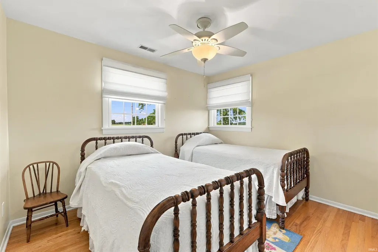
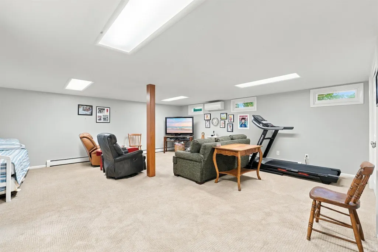
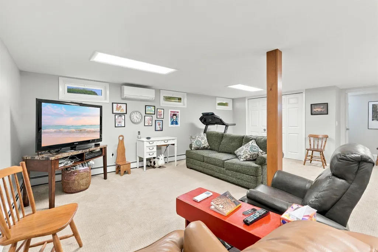
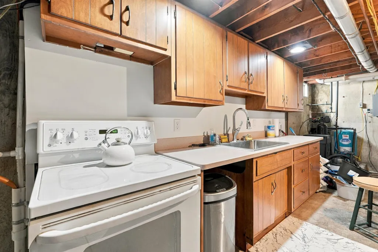
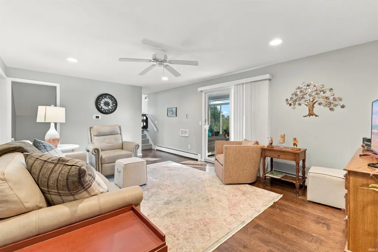
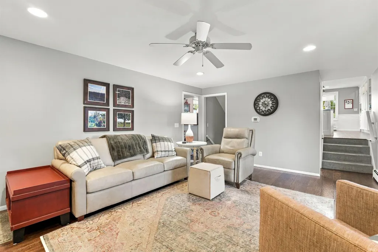
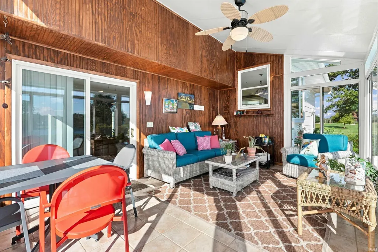
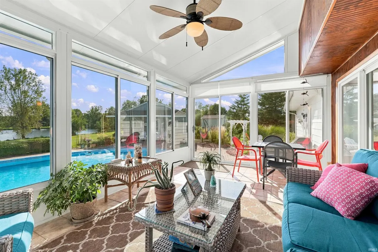
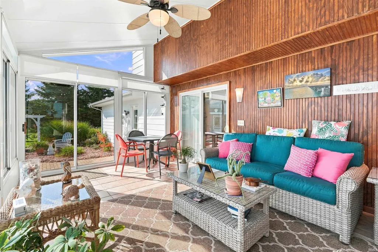
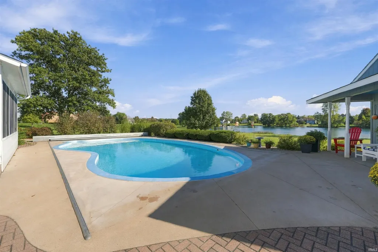
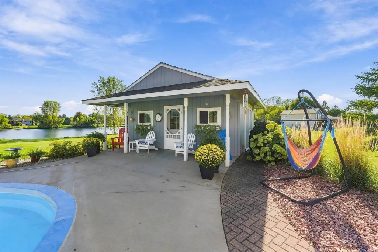
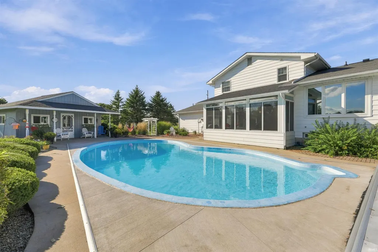
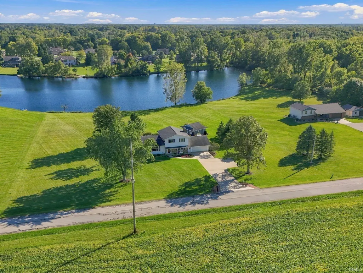
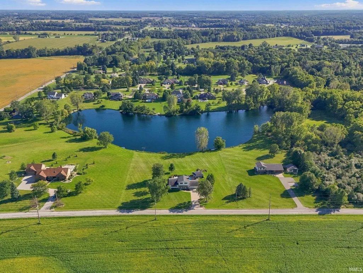
Welcome to this unique 5-level home offering over 3,800 square feet of living space, 3 bedrooms, 2.5 baths, and an impressive 3.24-acre setting. A standout feature of the property is the approximately 7.7-acre stocked pond, providing a beautiful backdrop and excellent recreational potential. The property also features an in-ground pool with a new $4,500 seasonal/ safety cover, pool house, attached garage, and a spacious 12x18 three-season roomperfect for relaxing or entertaining. Inside, the home offers multiple levels of living space and plenty of flexibility. The remodeled kitchen features under-cabinet lighting, updated finishes, and appliances that stay, including a new dishwasher and microwave. A second kitchen is located in the basement, adding convenience and versatility. The living room features a gas-log fireplace that has been recently cleaned. Major mechanical updates include a new A/C system and mini-split installed in 2025. With its combination of acreage, stocked pond, in-ground pool, multiple living levels, extensive square footage, and numerous updates, this property offers a rare opportunity to enjoy space, privacy, recreation, and comfortable living all in one setting. Sellers will need possession Until January for their build job to be complete and can rent back from the Buyer if necessary.
| Elementary School | Middle School | High School |
|---|---|---|
| Waterloo Elementary School | Dekalb Middle School | Dekalb High School |
| Price History | |
|---|---|
| 9/25/2026 | Listed $499,900 |
General Features
| Sewer | Septic |
|---|---|
| Heating | Gas,Baseboard,Hot Water |
| Kitchen Level | Upper |
| Cooling | Central Air |
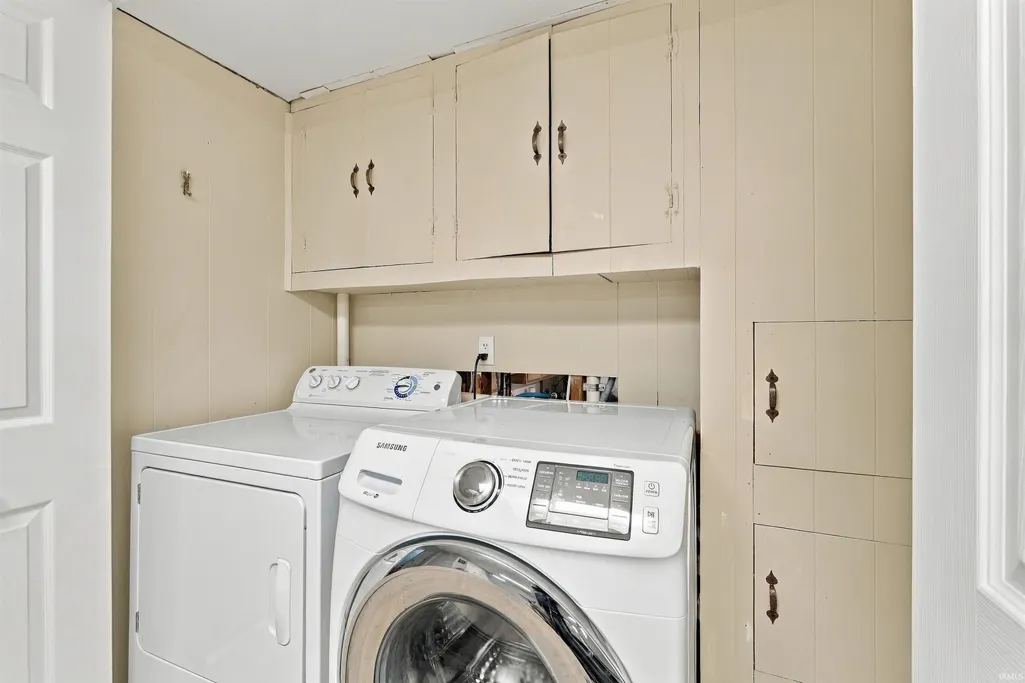
| Laundry Y/N | Lower |
| Fireplaces | Yes |
| Garage | Attached |
| Amenities | Attic Pull Down Stairs,Built-In Bookcase,Ceiling Fan(s),Closet(s) Walk-in,Countertops-Stone,Detector-Smoke,Disposal,Dryer Hook Up Gas/Elec,Foyer Entry,Garage Door Opener,Kitchen Island,Landscaped,Lau |
| Status | Active |
| Full Baths | 2 |
| Half Baths | 1 |
| Bathrooms | 3 |
| Year Built | 1966 |
| New Construction | No |
| Subdivision | Franklin Place |
| Style | Multi-Story (3+) |
| Township | Grant |
| Class | RESIDENTIAL |
| Type | Site-Built Home |
| Age | 60 |
| Lot Number | 3 |
| FIPS Code | 18033 |
| Associated Document Count | 3 |
| REO | No |
| Status | Active |
| Auction Y/N | No |
| Common Amenities | Swimming Pool |
| Dining Room Level | N/A |
| Annual Taxes | 1784.78 |
| Area | Dekalb County |
| Location | Rural |
| High School | Dekalb |
| City | Waterloo |
| School District | Dekalb Central United |
| Assoc. Dues Frequency | Annually |
| Assoc. Restrictions Y/N | Yes |
| HOA Fees $ | 500 |
| Architectural Style | Other |
| Total Sq Ft | 3804 |
| Elementary School | Waterloo |
| Middle School | Dekalb |
| Legal Description | FRANKLIN PLACE EX E 54' LOT 3 ACRES 1.49 & Franklin Place E 54' & Franklin Place E 70' & Franklin Place W 14'Lot 4 |
| Agent First Name | Stephen |
| Agent Last Name | Bartkus |
| DOM | 1 |
| Tax Year | 2026 |
| PROPOSED FINANCING | Cash,Conventional,FHA,USDA,VA |
Interior Features
| Basement | Full Basement,Partially Finished,Outside Entrance,Walk-up |
|---|---|
| Fireplace(s) | 1 |
| Flooring | Hardwood Floors,Carpet |
| Other Room 1 Level | Main |
| Kitchen Length | 11 |
| Laundry Room Width | 6 |
| Laundry Room Length | 3 |
| Kitchen Width | 21 |
| Beds | 3 |
| Total Rooms | 10 |
| Breakfast Room Length | 7 |
| Breakfast Room Width | 10 |
| Fireplace | Family Rm,Gas Log,Vented |
| Family Room Width | 19 |
| Living Room Width | 21 |
| Den Length | 9 |
| Den Width | 13 |
| Other Room 1 Description | 3 Season Room |
| Family Room Length | 13 |
| Living Room Length | 13 |
| Full Baths Upper | 1 |
| Total Finished SqFt | 2568 |
| Basement Y/N | Yes |
| Other Room 1 Length | 12 |
| Other Room 1 Width | 18 |
| Above Grade Bedrooms | 3 |
| Below Grade Baths | 1 |
| Full Baths Below Grade | 1 |
| Half Baths Main | 1 |
| 1st Bedroom Level | Upper |
| 1st Bedroom Width | 15 |
| 2nd Bedroom Length | 11 |
| 2nd Bedroom Level | Upper |
| 2nd Bedroom Width | 12 |
| 3rd Bedroom Length | 9 |
| 3rd Bedroom Level | Upper |
| 3rd Bedroom Width | 11 |
| Above Grade Finished SqFt | 2568 |
| Below Grade Unfin. SqFt | 1236 |
| Living/Great Rm Level | Main |
| Rec Room Length | 21 |
| Rec Room Level | Lower |
| Rec Room Width | 22 |
| Basement Material | Poured Concrete |
Exterior Features
| Exterior | Aluminum,Brick |
|---|---|
| Driveway | Concrete |
| Pool | Yes |
| Waterfront | Pond |
| Pool Type | Below Ground |
| Garage Length | 22 |
| Garage Width | 23 |
| Lot Size Area | 141134 |
| Lot Description | Irregular,Slope,Waterfront,Lake,Water View,Waterfront-Level Bank |
| Fence | None |
| Garage SqFt | 506 |
| Well Type | Private |
| Approx. Lot Size Acres | 3.24 |
| Garage Capacity | 2 |
| Off Street Parking Y/N | Yes |
| ROOF MATERIAL | Asphalt,Shingle |
| Waterfront Y/N | Yes |
| Garage Y/N | Yes |
Amenities
- Foreclosure
- Views
- New Construction
- Adult 55+
- Lease To Own
- No HOA Fees
- Furnished
- Primary On Main
- Air Conditioning
- Seller Finance
- Green
- Fixer Upper
- Horse
- Golf
- Fireplace
- Deck
- Garage
- Basement
- Pool
 IDX information is provided exclusively for consumers personal, non-commercial use and may not be used for any purpose other than to identify prospective properties consumers may be interested in purchasing. Data is deemed reliable but is not guaranteed accurate by the MLS. IDX information is provided by the Indiana Regional MLS.
Information last updated on September 25, 2026 5:25 PM UTC
IDX information is provided exclusively for consumers personal, non-commercial use and may not be used for any purpose other than to identify prospective properties consumers may be interested in purchasing. Data is deemed reliable but is not guaranteed accurate by the MLS. IDX information is provided by the Indiana Regional MLS.
Information last updated on September 25, 2026 5:25 PM UTC
Property vs Single Family Average in 46793
Price
Taxes
Year Built
